
HVAC Load Calculator
Perform a precise Manual J heating and cooling load calculation to determine the exact BTU capacity and tonnage required for your home's HVAC system.
📍 Home Information
+🌎 Climate & Location
+🏠 Building Envelope
+🪟 Windows & Doors
+🌬 Air Leakage & Ventilation
+👨👩👧 Occupancy & Internal Loads
+❄ Desired Comfort
+⚙ Advanced Options
+Cooling Load Breakdown
Heating Load Breakdown
Recommended Equipment Sizing
Estimated Annual Energy & Costs
Comfort & Diagnostics Scorecard
Recommendation Engine
Ideal sizing for your 2,200 sq. ft. home configuration. Matches local climate loads while optimizing annual utility savings and offering superior humidity control.
FREE LOCAL HVAC QUOTES
Enter your ZIP code to compare HVAC contractors near you.
HVAC Load Calculation Explained
Accurate HVAC sizing requires more than guessing based on square footage alone. Discover how professional Manual J methodologies ensure your heating and cooling equipment delivers optimal comfort and energy efficiency.
What Is an HVAC Load Calculation?
An HVAC load calculation determines the exact amount of thermal energy needed to heat or cool a home. Instead of relying on crude rules of thumb, a proper HVAC design load analyzes how heat enters and escapes your living space.
- Heating Load: The BTU/hr required to keep your home warm during the coldest winter days.
- Cooling Load: The BTU/hr required to remove heat and humidity during peak summer heatwaves.
- BTU/hr: British Thermal Units per hour, representing thermal capacity.
- Why Sizing Matters: Correct sizing prevents energy waste, reduces utility bills, and maximizes equipment lifespan.
Why Square Footage Alone Is Not Enough
Two homes with identical square footage can have drastically different HVAC BTU requirements. This comparison highlights why a basic BTU calculator or square footage rule falls short compared to a comprehensive residential HVAC load analysis.
| Variable | Square Footage Only | Professional Load Calculation |
|---|---|---|
| Home size | Evaluates sq. ft. only | Evaluates volume & ceiling height |
| Climate | Ignored | Custom regional weather data |
| Insulation | Ignored | Attic, wall, & floor R-values |
| Windows | Ignored | Glass type, area, & solar gain |
| Orientation | Ignored | Sun exposure & cardinal direction |
| Ceiling height | Assumes standard 8 ft | Exact cubic footage measurement |
| Air leakage | Ignored | Blower door tightness metrics |
| Occupants | Ignored | Body heat & internal gains |
| Appliances | Ignored | Kitchen & laundry heat loads |
| Solar heat gain | Ignored | Shade, roof color, & overhangs |
| Conclusion | Inaccurate sizing risk | Precise equipment match |
Factors That Affect HVAC Load
A professional Manual J calculation synthesizes dozens of environmental and structural factors to compute your exact house heating load and home cooling load.
Heating Load vs Cooling Load
Balancing a heating and cooling load requires understanding how exterior weather interacts with your thermal envelope across different seasons.
🔥 Heating Load
Driven by sub-freezing outdoor temperatures, high wind exposure, and poor wall/attic insulation.
- Dominates in cold northern climates.
- Increases with drafty windows and unsealed gaps.
- Measured by peak winter design temperatures.
❄️ Cooling Load
Driven by intense solar radiation, high ambient humidity, large glass areas, and internal heat generation.
- Dominates in hot southern and desert climates.
- Amplified by west-facing windows and dark roofs.
- Includes latent loads from cooking, showers, and occupants.
What Is Manual J?
Developed by the Air Conditioning Contractors of America (ACCA), the Manual standards suite forms the backbone of residential HVAC design. Our Manual J calculator aligns with these engineering principles.
Calculates exact heating and cooling loads for residential structures based on weather, envelope, and geometry.
Selects the proper equipment capacity and matches system performance curves to the Manual J load profile.
Designs the ductwork layout and sizing to ensure balanced airflow across every room in the home.
"Most HVAC contractors use Manual J calculations to properly size residential systems."
Consequences of Incorrect HVAC Sizing
Using a flawed air conditioner size calculator or guessing your HVAC capacity calculator metrics leads to severe comfort and financial penalties.
🔴 Oversized HVAC
- Short cycling (turns on and off too fast)
- Poor humidity control (clammy, damp air)
- Excessive wear and tear on components
- Higher energy bills and frequent repairs
- Shorter equipment lifespan
🔵 Undersized HVAC
- Inability to reach thermostat setpoints
- Constantly running systems running up bills
- Uneven temperatures across rooms
- Severe discomfort during extreme weather
- Premature mechanical burnout
How Calculante Estimates HVAC Load
Our advanced HVAC load calculator streamlines professional engineering principles into a lightning-fast, highly accurate digital tool.
Professional Tip
"For final equipment selection and permit applications, always consult a licensed HVAC contractor performing a full ACCA Manual J calculation."
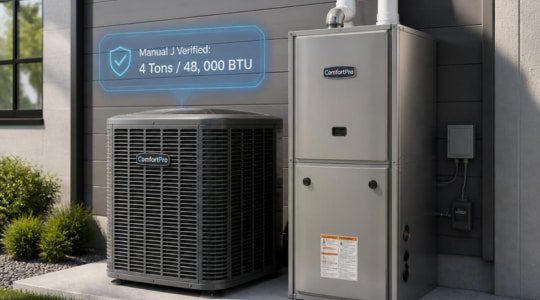
Interactive HVAC Load Explorer™
See how different home characteristics affect heating and cooling loads in real time.
Home Parameters
Estimated Load Profile
Load Contribution Breakdown
Live Dynamic Insights
- ✓ Adjust parameters above to generate customized thermal load insights.
What Happens If...
Test instant structural simulations:
HVAC Tip of the Moment
Loading expert tip...
BTU Requirements by Home Size
Estimate the recommended heating and cooling capacity for homes of different sizes and discover how climate, insulation, ceiling height, and efficiency affect your required HVAC system size.
Calculate Your Recommended BTU Capacity
Detailed Sizing Breakdown
Capacity Comparison Range
System Recommendation
3 Ton Variable-Speed Heat Pump. Best efficiency, lowest operating cost, ideal for your climate and structure.
Typical BTU Requirements by Home Size
Reference guide for baseline HVAC sizing across standard residential square footages under normal insulation conditions.
| Home Size (Sq Ft) | Cooling BTU/hr | Recommended Tonnage | Heating BTU/hr |
|---|---|---|---|
| 600 – 800 sq ft | 15,000 – 18,000 | 1.25 – 1.5 Ton | 24,000 – 30,000 |
| 1,000 – 1,200 sq ft | 21,000 – 24,000 | 1.75 – 2.0 Ton | 35,000 – 40,000 |
| 1,400 – 1,600 sq ft | 28,000 – 32,000 | 2.5 Ton | 45,000 – 52,000 |
| 1,800 – 2,000 sq ft | 34,000 – 38,000 | 3.0 Ton | 55,000 – 64,000 |
| 2,200 – 2,500 sq ft | 40,000 – 46,000 | 3.5 – 4.0 Ton | 68,000 – 78,000 |
| 2,800 – 3,200 sq ft | 50,000 – 58,000 | 4.5 – 5.0 Ton | 85,000 – 98,000 |
| 3,500 – 4,000 sq ft | 62,000 – 70,000 | 5.5 – 6.0 Ton | 105,000 – 120,000 |
| 4,500 – 6,000 sq ft | 75,000 – 98,000 | 6.5 – 8.0 Ton | 130,000 – 175,000 |
What Changes BTU Requirements?
Climate & Geography
Extreme summer temperatures or freezing winters demand higher capacity per square foot compared to moderate coastal zones.
Insulation Quality
High-performance attic and wall insulation traps conditioned air, drastically reducing total required BTUs.
Windows & Glass
Large unshaded south or west-facing windows act as solar heat collectors, multiplying peak cooling loads.
Ceiling Height
Standard calculators assume 8-ft ceilings. Vaulted or 10ft+ ceilings increase total cubic volume requiring more power.
Occupancy & Appliances
Each person adds ~400 BTU/hr of internal heat gain, alongside kitchen appliances and electronic equipment.
Sun Exposure & Shade
Mature shade trees or light-colored roofing materials reflect solar radiation and lower thermal cooling requirements.
BTU vs Tons Explained
HVAC cooling capacity is measured in "Tons" (derived from the cooling power of one ton of melting ice over 24 hours). One ton equals 12,000 BTU per hour.
Oversized vs Undersized HVAC Systems
- Reaches target thermostat temperature quickly on extreme days.
- Short-cycles (turns on and off too frequently).
- Fails to dehumidify indoor air properly, causing clammy humidity.
- Accelerated mechanical wear and higher electricity bills.
- Lower initial equipment purchase cost.
- Runs longer cycles which can aid in humidity removal.
- Fails to maintain comfortable temperatures during peak heatwaves or cold snaps.
- System runs continuously without rest, shortening compressor lifespan.
Professional HVAC Sizing Tips
Embed This Interactive Tool
Copy and paste this snippet into your WordPress site, Elementor block, Medium article, or custom webpage to embed the responsive BTU Requirements Calculator.
Climate Zone HVAC Sizing Guide
Discover how your climate zone affects HVAC sizing, system efficiency, operating costs, and equipment recommendations using interactive climate-based recommendations.
Interactive Climate Explorer™
HVAC Sizing Map
Climate Recommendation Dashboard
Climate Comparison vs. US Average
Annual Heating vs Cooling Demand Breakdown
US Climate Zones Explained (DOE & ACCA Standards)
Understanding US climate zones HVAC classifications is critical for proper Manual J residential load calculations. The Department of Energy divides the US into 8 distinct temperature zones:
| Zone | Region / Typical States | Climate Type | Heating Demand | Cooling Demand |
|---|---|---|---|---|
| Zone 1 & 2 | South Florida, Texas Gulf Coast, Hawaii | Very Hot / Humid | Extremely Low | Extremely High |
| Zone 3 & 4 | Atlanta, Dallas, Mid-Atlantic, Pacific NW | Warm / Mixed / Marine | Moderate | High / Moderate |
| Zone 5 & 6 | Chicago, Boston, Denver, Minneapolis | Cold / Very Cold | High | Low |
| Zone 7 & 8 | Northern Minnesota, North Dakota, Alaska | Subarctic / Extreme Cold | Extreme | Negligible |
Best HVAC Systems by Climate Region
| Climate Region | Best HVAC System | Alternative Option | Target SEER2 | Target AFUE / HSPF2 |
|---|---|---|---|---|
| Very Hot / Humid | Variable-Speed Central AC + Dehumidifier | Inverter Heat Pump | 18.0 - 20.0+ | 80% AFUE (Gas Furnace) |
| Mixed / Moderate | High-Efficiency Air Source Heat Pump | AC + Gas Furnace Hybrid | 16.0 - 18.0 | 9.0 HSPF2 / 92% AFUE |
| Cold / Very Cold | Cold-Climate Heat Pump + High AFUE Furnace | Dual-Fuel Hybrid System | 15.0 - 17.0 | 9.5+ HSPF2 / 96%+ AFUE |
10 Critical Climate Factors Affecting HVAC Size
High moisture levels require systems to cycle longer or use multi-stage compressors to extract latent humidity without overcooling.
Direct sun exposure on west-facing windows substantially increases peak sensible cooling load requirements.
Higher elevations reduce air density, diminishing combustion appliance capacity and requiring specific CFM blower adjustments.
Coastal microclimates demand corrosion-resistant condenser coils and protective coatings to preserve equipment lifespan.
ENERGY STAR Efficiency Recommendations by Climate Zone
| Climate Zone | Min SEER2 (Cooling) | Min AFUE (Gas Furnace) | Min HSPF2 (Heat Pump) | ENERGY STAR Standard |
|---|---|---|---|---|
| Zone 1 - 2 (South) | 15.2 SEER2 | 80% AFUE | 7.8 HSPF2 | High SEER2 / Enhanced Dehumidification |
| Zone 3 - 4 (Central) | 14.3 - 15.2 SEER2 | 80% - 90% AFUE | 8.1 HSPF2 | Balanced Seasonal Efficiency |
| Zone 5 - 8 (North) | 14.3 SEER2 | 95%+ AFUE | 8.5+ HSPF2 | Cold-Climate Performance Rated |
Expert Climate Optimization Tips
- ✓ Hot climates benefit immensely from variable-speed inverter systems to maintain consistent humidity control.
- ✓ Cold climates prioritize high AFUE furnace efficiency and reliable backup emergency heating strips.
- ✓ Coastal homes require marine-grade corrosion-resistant aluminum or coated condenser coils.
- ✓ High humidity regions require lower fan speeds during cooling cycles to maximize moisture removal.
- ✓ Desert climates experience large diurnal temperature swings, making two-stage equipment highly efficient.
- ✓ High elevations reduce air density, requiring derated furnace sizing computations.
- ✓ Proper window shading in southern exposures reduces peak cooling load by up to 15%.
- ✓ Sealing thermal envelope air leaks is more cost-effective than oversizing equipment capacity.
- ✓ Match heat pump capacity balanced to your exact design heating temperature rather than cooling load.
- ✓ Consult ACCA Manual J and S standards to avoid oversized equipment short-cycling.
Manual J vs. Rule of Thumb HVAC Sizing
Understand why professional HVAC sizing delivers better comfort, efficiency, and long-term savings than simple square-foot estimates.
Manual J Load Calculation
- ✓ Measures insulation
- ✓ Windows
- ✓ Orientation
- ✓ Climate
- ✓ Air leakage
- ✓ Occupancy
- ✓ Ceiling height
- ✓ Duct losses
- ✓ Solar gains
Rule of Thumb
- Square footage only
- Average assumptions
- Generic multipliers
- ✗ Insulation
- ✗ Windows
- ✗ Orientation
- ✗ Solar gains
- ✗ Air leakage
"See the Difference" Interactive Simulator
Adjust your home specifications below to view instant capacity and financial projections.
Performance Metric Comparison
Visual breakdown contrasting Manual J standards against standard Rule of Thumb calculations.
Accurate sizing accounts for internal heat gains and structural thermal characteristics, preventing uneven room temperatures and hot spots.
Optimized equipment runtimes eliminate excessive electricity consumption caused by oversized compressors starting and stopping continuously.
Minimizing compressor short-cycling significantly reduces mechanical wear and tear, extending system longevity by years.
Properly sized equipment operates long enough during cooling cycles to effectively extract latent moisture, preventing damp, clammy indoor air.
Explore Sizing Scenarios
Click a configuration below to examine its direct effect on your HVAC performance.
Never purchase HVAC equipment based solely on square footage. Two homes with identical floor area can require dramatically different system capacities due to insulation, windows, climate, orientation, ceiling height, and air leakage. A Manual J load calculation helps ensure maximum comfort, lower operating costs, and a longer equipment lifespan.
HVAC Load Calculation Examples
See real-world HVAC load calculations for different home sizes, climates, insulation levels, and layouts to understand how heating and cooling requirements change from one home to another.
Example Home Selector
Example Summary: Average Family Home
Load & Cost Comparison Metrics
Explore Example Gallery
Click any profile card below to instantly populate the live calculation dashboard above.
Small Apartment
Compact 750 sq ft multi-family unit with shared thermal walls.
1.5 Ton | 16,000 BTUAverage Family Home
Standard 2,000 sq ft single-family home in a mixed climate zone.
3.0 Ton | 36,000 BTULarge Luxury Home
Spacious 4,500 sq ft multi-level residence with extensive glass panes.
6.0 Ton | 72,000 BTUCold Climate
Northern residence with high heating load demands and insulation priority.
Heating Focus | 52,000 BTUHot Humid Climate
Southern coastal structure focusing on intense latent moisture removal.
Cooling Focus | 42,000 BTUPoor Insulation
Older drafty construction requiring elevated capacity and sealing.
High BTU DemandExcellent Insulation
Modern tight-envelope home optimized with spray foam and triple glazing.
Low BTU Demand12-ft Ceilings
Volume-heavy layout requiring increased CFM airflow capacity.
High Airflow CFMWhat Changes the Result?
Select an upgrade modification below to analyze its direct financial and thermal impact.
Even with matching floor space, houses experience completely different thermal loads based on insulation envelopes, window orientation, ceiling volumes, localized climate severity, and occupancy levels.
Manual J load calculations evaluate multiple structural variables simultaneously to output accurate engineering specifications:
Relying on outdated rules of thumb introduces severe performance risks:
- Buying equipment based strictly on square footage
- Ignoring envelope airtightness and window solar heat gain coefficients
- Failing to account for high ceilings and open-concept vaulted spaces
- Oversizing equipment, which leads to short-cycling and humidity failure
Follow these 10 engineering standards when evaluating residential cooling and heating requirements:
- Always insist on an official ACCA Manual J and Manual D report
- Balance insulation upgrades before buying larger equipment
- Incorporate variable-speed compressors for optimal dehumidification
These examples demonstrate why HVAC sizing is never one-size-fits-all. Two homes with identical square footage can require completely different system capacities because insulation, climate, ceiling height, windows, occupancy, and solar exposure all affect heating and cooling loads. Always use a Manual J calculation before purchasing new HVAC equipment.
Common HVAC Sizing Mistakes That Cost Homeowners Thousands
Investing in a home HVAC replacement is one of the biggest capital expenses a homeowner faces. Improper system sizing routinely triggers cascading failures across your infrastructure.
The Most Expensive HVAC Mistake
Installing an oversized HVAC system does not mean faster comfort—it creates severe short-cycling. The system blasts air, satisfies the thermostat instantly, and shuts down before removing humidity, leaving your home clammy while destroying compressor lifespan through constant thermal shock.
1. Choosing HVAC Based on House Size Only
Relying solely on square footage to determine central air replacement capacity ignores critical thermal dynamics.
2. Ignoring Manual J Load Calculation
Skipping the industry-standard Manual J calculation standard established by ACCA.
3. Oversizing the System
Installing a unit with a BTU capacity far exceeding actual structural requirements.
4. Undersizing the System
Selecting an underpowered heat pump sizing configuration to save upfront equipment expenses.
5. Ignoring Insulation Quality
Failing to evaluate attic, wall, and crawlspace insulation levels prior to equipment selection.
6. Ignoring Window Orientation
Neglecting solar heat gain coefficients, window size, and cardinal orientation.
7. Ignoring Ductwork Condition
Connecting a brand new, highly engineered system to leaky, unsealed, or improperly sized legacy ductwork.
8. Replacing Equipment Without Checking Airflow
Swapping out indoor air handlers without verifying static pressure and CFM delivery capacity.
9. Buying Only by SEER Rating
Focusing exclusively on high SEER numbers while ignoring proper sizing and matching components.
10. Hiring the Cheapest Installer
Selecting an HVAC contractor based solely on the lowest low-ball quote.
Can Your HVAC Be the Wrong Size?
Evaluate your home parameters instantly to uncover sizing risks.
Moderate Sizing Hazard Detected
Your home parameters suggest potential mismatch. Ensure a formal Manual J calculation is performed before ordering equipment.
Embed This Tool
Copy and paste this snippet into your website to embed the interactive HVAC Sizing Risk Checker widget.
💡 How Professionals Determine Size
Certified technicians rely on rigorous engineering standards like ACCA Manual J (load calculation), Manual S (equipment selection), and Manual D (duct design) rather than generic square-footage rules.
This ensures every room receives proper airflow and conditioning tailored precisely to your building envelope.
✅ Key Homeowner Takeaways
- ✓ Demand a written Manual J & Manual S report
- ✓ Inspect duct sealing and static pressure limits
- ✓ Evaluate attic insulation and window efficiency
- ✓ Verify contractor licensing and manufacturer certifications
- ✓ Compare multiple HVAC estimates side-by-side
What Is the Difference Between Sensible and Latent Heat Load?
Mastering the exact mechanics of cooling load calculation is essential for proper HVAC sizing. Understand how sensible heat controls temperature and latent heat removes moisture to eliminate humidity issues.
Sensible Heat Load Explained
Sensible heat is the thermal energy that causes a measurable, direct change in air temperature registered on a standard room thermostat.
- Source: Direct sunlight, roof heat gain, walls, appliances, and human bodies.
- Measurement: Measured directly in dry-bulb Fahrenheit.
- HVAC Impact: Requires standard compressor running time to extract thermal Btu.
Latent Heat Load Explained
Latent heat load represents moisture suspended in indoor air. It doesn't alter thermometer readings but heavily dictates human thermal comfort.
- Source: Showers, cooking, breathing, indoor plants, and humid air infiltration.
- Measurement: Measured via grains of moisture / relative humidity (RH).
- HVAC Impact: Requires prolonged evaporator coil contact time to condense water vapor.
Sensible vs Latent Load Visualizer™
Adjust variables below to instantly compute cooling load split and risks.
High Latent Load Dominance
Your climate profile demands significant moisture extraction. Prioritize variable-speed dehumidification.
Embed This Tool
Copy and paste this snippet into your website to embed the interactive Sensible vs Latent Load Visualizer widget.
Regional Climate Real-World Examples
Select a city to observe how local climate shifts the sensible-to-latent load balance.
Miami, Florida: Extreme Moisture Challenge
In coastal tropical environments like Miami, latent moisture loads rival sensible temperature gains. Standard single-stage systems short-cycle and leave homes sticky. Variable-speed inverter systems running long, low-capacity cycles are mandatory for proper comfort.
Professional HVAC Engineering Insights
Expert answers regarding load calculations, system sizing, and humidity control.
Climate & Load Decision Matrix
Compare HVAC system recommendations based on sensible vs latent dominance.
| Climate Profile | Dominant Load | Best HVAC System | Humidity Control | Energy Efficiency |
|---|---|---|---|---|
| Hot & Humid (Gulf/South) | High Latent (40%+) | Variable-Speed Inverter Heat Pump | Exceptional (Continuous Run) | High SEER2 |
| Hot & Dry (Southwest) | High Sensible (80%+) | Two-Stage High-Efficiency AC | Moderate (Low Moisture Intake) | Very High SEER2 |
| Mixed / Moderate | Balanced (65/35 Split) | Standard 2-Stage Heat Pump | Good | Standard Efficiency |
Frequently Asked Questions About HVAC Load Calculations
Explore 20 expert answers covering Manual J calculations, equipment sizing, sensible and latent heat loads, duct design, and energy efficiency to optimize your home climate system.
An HVAC load calculation is a scientific engineering evaluation used to determine the exact heating and cooling capacity a building requires to maintain comfortable indoor temperatures under peak weather conditions. It prevents improper system sizing, ensuring long-term energy efficiency, balanced humidity control, and extended equipment lifespan.
Without a precise calculation, contractors often rely on outdated square-footage rules of thumb that lead to oversized or undersized equipment. Accurate load calculations account for regional weather data, building orientation, insulation values, window performance, and internal heat gains from appliances and occupants.
- Core Goal: Match equipment BTU capacity precisely to home thermal loss/gain.
- Key Standard: ACCA Manual J protocol.
ACCA Manual J is the nationally recognized industry-certified protocol established by the Air Conditioning Contractors of America for calculating residential heating and cooling loads. It evaluates structural details such as insulation R-values, window solar heat gain coefficients, duct leakage, and infiltration rates to compute exact BTU requirements.
The calculation processes local 99% heating and 1% cooling design temperatures published by ASHRAE. By analyzing every room individually, Manual J ensures proper airflow distribution and prevents localized hot or cold spots throughout the residence.
- Standardized: Approved by ANSI and building codes nationwide.
- Room-by-Room: Generates specific CFM requirements for every room.
Sensible heat load is the thermal energy that causes a measurable change in air temperature registered directly on a standard thermometer, driven by sunlight, walls, and appliances. Latent heat load represents moisture suspended in indoor air from showers, cooking, and respiration, which affects humidity levels without altering dry-bulb temperature.
Balancing both loads is critical for overall comfort. While sensible heat requires standard compressor cooling cycles to extract heat, latent heat requires prolonged evaporator coil contact time to condense water vapor out of the air.
- Sensible: Controls dry-bulb air temperature (°F).
- Latent: Controls relative humidity and moisture removal.
ACCA Manual S is the companion protocol used to properly select and size specific HVAC equipment based on the load calculations derived from Manual J. While Manual J determines how many BTUs a home needs, Manual S ensures that the chosen equipment model's rated capacity matches those requirements without excessive oversizing.
Manual S accounts for manufacturer performance data at specific outdoor design temperatures, factoring in sensible-to-latent performance ratios to guarantee that the system can handle peak weather conditions while complying with building code limits.
- Manual J: Calculates the load requirements.
- Manual S: Selects the exact equipment model and tonnage.
ACCA Manual D is the industry standard protocol for designing residential duct systems to deliver proper airflow (CFM) to every room based on Manual J load calculations. It calculates friction loss, equivalent duct lengths, and external static pressure to ensure quiet, balanced, and efficient air delivery.
Without proper Manual D sizing, ductwork is frequently restricted or oversized, causing high static pressure, reduced blower motor efficiency, noisy vents, and severe room-to-room temperature imbalances.
- Airflow Balancing: Delivers exact CFM required per room.
- Efficiency: Minimizes blower motor strain and energy loss.
Rules of thumb like 'one ton per 500 square feet' are inaccurate legacy shortcuts that fail to account for critical thermal variables such as window orientation, insulation quality, local climate, air infiltration, and roof solar load. Relying on these estimates almost always results in severely oversized or undersized HVAC systems.
Modern energy-efficient homes with high-performance windows require significantly less cooling capacity per square foot than older, uninsulated buildings of identical size. Proper calculation prevents short-cycling and humidity problems.
- Flaw: Ignores insulation, windows, and climate differences.
- Consequence: System short-cycling, high utility bills, humidity.
An oversized air conditioner cools a home down to the thermostat setpoint too quickly and shuts off prematurely, a phenomenon known as short-cycling. Because the compressor does not run long enough, evaporator coils never maintain a cold surface long enough to condense and drain suspended moisture, leaving the indoor air clammy and humid.
Short-cycling also places immense thermal and mechanical stress on compressor motors, leading to premature equipment failure, excessive electrical consumption, and uneven temperature distribution between rooms.
- Humidity Trap: Fails to dehumidify, causing sticky indoor air.
- Mechanical Wear: Frequent startup surges degrade equipment life.
An undersized HVAC system lacks the thermal capacity required to cool or heat a home during peak summer or winter weather extremes. Consequently, the equipment runs continuously without reaching the thermostat setpoint, causing uncomfortable indoor temperatures and elevated utility bills from non-stop operation.
While running long cycles helps with dehumidification, an severely undersized unit will fail to maintain comfort on extreme design days, leading to continuous wear on compressor components and auxiliary heat strips.
- Continuous Run: Inability to lower indoor temperature on hot days.
- Energy Drain: High electricity consumption due to non-stop operation.
Performing an accurate HVAC load calculation requires comprehensive building data, including total conditioned square footage, ceiling heights, window dimensions, glass orientation, and solar heat gain coefficients. It also requires accurate insulation R-values for walls, ceilings, and floors, along with infiltration leakage rates and local weather design temperatures.
Additional inputs include the number of permanent occupants, major heat-producing appliances, lighting loads, and basement or crawlspace characteristics to determine total sensible and latent heat gains.
- Structural: Insulation, windows, doors, and orientation.
- -Environmental: Local ASHRAE design temperatures.
Windows are often the single largest contributor to residential cooling loads, transmitting solar radiation directly into living spaces through glass. The Solar Heat Gain Coefficient (SHGC) and window orientation dictate how much radiant heat enters the home, directly increasing sensible cooling requirements.
South- and west-facing windows experience intense afternoon sun exposure, requiring specialized Low-E coatings, exterior shading, or overhangs to minimize solar heat gain and reduce overall air conditioning tonnage.
- SHGC: Measures solar radiation transmission through glass.
- Orientation: West and south exposures drive peak cooling loads.
Insulation R-values measure thermal resistance, determining how effectively walls, attics, and floors resist heat transfer between indoor and outdoor environments. Higher R-values significantly reduce conductive heat gain in summer and heat loss in winter, lowering overall equipment BTU requirements.
Upgrading attic insulation from R-19 to R-38 or higher can drastically decrease peak cooling loads, frequently allowing homeowners to install a smaller, more efficient HVAC system tonnage.
- Thermal Resistance: Higher R-value means slower heat transfer.
- Capacity Reduction: Better insulation reduces required AC tonnage.
HVAC tonnage measures an air conditioner's cooling capacity, where one ton equals 12,000 British Thermal Units (BTUs) of heat extracted per hour. This historical measurement originates from the cooling power produced by melting one ton of ice over a 24-hour period.
Residential air conditioning systems typically range from 1.5 to 5 tons in half-ton increments. Manual J calculations determine the exact BTU load, which is then divided by 12,000 to find the precise fractional tonnage required.
- 1 Ton: Equal to 12,000 BTUs per hour of cooling capacity.
- Sizing: Fractional tonnage selected via Manual S protocols.
Variable-speed inverter compressors can modulate their cooling capacity dynamically from 25% to 100% in fine increments, matching real-time partial loads rather than operating exclusively at full capacity. This continuous operation eliminates short-cycling and maintains precise indoor temperature and humidity control.
Because they run at low speeds for extended durations, inverter systems maximize energy efficiency and maintain optimal evaporator coil moisture removal in humid climates.
- Modulation: Adjusts compressor speed to match exact load.
- Efficiency: Drastically reduces electrical startup surges.
Duct leakage occurs when conditioned air escapes through unsealed joints or cracks in supply and return ductwork located in unconditioned spaces like attics or crawlspaces. This loss forces the HVAC system to work harder, increasing overall load requirements and driving up utility bills.
Manual J and Manual D calculations factor in estimated duct efficiency losses, highlighting the critical importance of sealing and insulating ductwork to maintain rated system capacity.
- Energy Loss: Up to 30% of conditioned air can escape through leaks.
- Solution: Mastic sealing and rigorous duct pressure testing.
ASHRAE design temperatures are statistical outdoor weather extremes utilized in HVAC load calculations to ensure systems are sized correctly without unnecessary oversizing. Heating load calculations use the 99% or 99.6% winter design temperature, meaning outdoor temperatures drop below this threshold only 1% to 0.4% of the year.
Cooling load calculations use the 1% or 0.4% summer dry-bulb and wet-bulb design temperatures, ensuring equipment maintains comfort during the hottest peak days without over-sizing for rare statistical anomalies.
- Winter 99%: Statistical cold weather baseline for heating.
- Summer 1%: Statistical hot weather baseline for cooling.
While homeowners can use simplified online calculators to estimate general HVAC loads and tonnage, official ACCA-compliant Manual J calculations require specialized, certified software and detailed architectural blueprints. Professional load calculations demand precise measurement of wall assemblies, window U-factors, and infiltration rates.
Hiring a certified HVAC designer or energy rater ensures accuracy, code compliance, and eligibility for utility rebates or tax credits requiring formal Manual J documentation.
- Estimators: Useful for general ballpark sizing.
- Certified: Required for official installation permits and rebates.
Building orientation dictates how direct sunlight strikes exterior walls and windows throughout the day, directly influencing solar heat gain. Homes facing west or east experience intense low-angle morning or afternoon sun, increasing cooling loads on those specific zones.
Accurate load calculations factor in compass orientation to determine peak solar load timing, allowing designers to plan optimal shading, window placements, and room-by-room airflow distribution.
- Solar Exposure: West-facing walls face maximum afternoon solar gain.
- Zoning: Guides targeted HVAC airflow and thermostat placement.
Human occupants generate both sensible heat (body warmth) and latent heat (respiration and perspiration), contributing significantly to internal cooling loads. Similarly, kitchen appliances, lighting fixtures, electronics, and water heaters emit thermal energy that increases sensible heat gains inside the home.
Manual J calculations factor in standard occupancy counts and appliance usage profiles to ensure the air conditioning system can handle internal heat loads without losing comfort during gatherings.
- People: Adds both sensible heat and moisture (latent load).
- Appliances: Adds sensible heat from electronics and cooking.
Modern residential building codes (such as IECC) mandate proper HVAC load calculations to ensure energy conservation and prevent carbon emissions from oversized equipment. Furthermore, utility companies and government rebate programs require certified Manual J and Manual S reports before approving financial incentives or tax credits.
Requiring documentation protects consumers from unqualified contractors who install improperly sized systems, ensuring long-term energy grid stability and lower household utility expenses.
- Code Compliance: Mandatory under current IECC building standards.
- Financial Incentives: Required for rebates and tax credits.
An HVAC load calculation must be recalculated whenever major home renovations occur, such as adding square footage, finishing a basement, replacing windows, upgrading attic insulation, or changing exterior wall materials. Any structural alteration that modifies thermal loss or gain alters the required equipment capacity.
Additionally, when replacing an aging air conditioner or furnace, contractors should always perform a fresh load calculation rather than assuming the previous system was correctly sized.
- Remodeling: Room additions or basement conversions.
- Equipment Swap: Prior to installing any new heating/cooling unit.
No matching questions found
Try adjusting your search keywords or selecting a different category filter.
Our Sources & Standards
Calculante is committed to absolute precision. All formulas, calculations, and benchmarks are backed by rigorous data from leading national institutes, engineering standards, and government agencies.
ACCA Standards
Air Conditioning Contractors of AmericaThe nation's premier authority for residential load calculation protocols, featuring mandatory engineering standards like Manual J (Load Calculation), Manual S (Equipment Sizing), and Manual D (Duct Design).
ASHRAE Database
American Society of Heating, Refrigerating and Air-ConditioningProvides the foundational global weather design conditions, thermal comfort thresholds, and psychrometric data utilized for heating and cooling load calculations across thousands of international regions.
ENERGY STAR
U.S. Environmental Protection AgencyA trusted government-backed symbol for energy efficiency, offering benchmark guidelines on building insulation, window performance ratings, appliance efficiency ratios, and home envelope sealing.
Department of Energy
U.S. Department of Energy (DOE)Delivers comprehensive research, energy saver guides, and statistical data regarding residential thermal dynamics, seasonal energy efficiency ratings (SEER2), and heating performance factors.
NIST Building Research
National Institute of Standards and TechnologyConducts advanced scientific studies on building materials, moisture control, air infiltration mechanics, and structural thermal performance to improve modern construction resilience.
ICC Building Codes
International Code CouncilCreator of the International Energy Conservation Code (IECC), defining mandatory national regulatory frameworks for building energy efficiency, insulation levels, and system sizing compliance.
Related Calculators
Optimize your home energy performance, indoor climate control, and mechanical efficiency with our suite of professional engineering calculators.
HVAC Operating Cost Calculator
Utility BillsCompare monthly and seasonal heating and cooling expenses based on your local utility rates and system efficiency.
HVAC Replacement Cost Calculator
Cost EstimatorEstimate complete equipment, labor, and installation expenses for upgrading your home's heating and cooling systems.
Furnace Size Calculator
Heating CapacityCalculate the correct BTU output and furnace capacity needed to keep your home warm during peak winter conditions.
Heat Pump Savings Calculator
Energy EconomicsCompare operating costs between traditional fossil fuel systems and high-efficiency heat pumps to project utility savings.