
Roof Pitch Calculator
Instantly determine your roof pitch ratio, slope angle in degrees, and total surface area multiplier using your vertical rise and horizontal run measurements.
Roof Pitch Calculation & Summary
Based on a 6/12 roof pitch and a horizontal roof area of 2,000 sq. ft., the estimated roof surface area is approximately 2,236 sq. ft. After including a 15% planning waste factor, the adjusted material area is approximately 2,571 sq. ft. Actual measurements may vary depending on roof geometry, valleys, hips, dormers, and other roof features.
- Horizontal Roof Area
- 2,000 sq. ft.
- Roof Rise
- 6 in.
- Horizontal Run
- 12 ft.
- Roof Pitch
- 6/12
- Pitch Angle
- 26.565°
- Pitch Factor
- 1.118
- Estimated Roof Surface Area
- 2,236 sq. ft.
- Base Roofing Squares
- 22.4 sq
- Waste Factor
- 15%
- Adjusted Material Area
- 2,571 sq. ft.
- Adjusted Roofing Squares
- 25.7 sq
- Estimated Shingle Bundles
- 78 bundles
- Number of Roof Sections
- 1 — Single/Main Roof Section
Roof Pitch Profile
Illustrative relationship between roof rise and horizontal run.
Horizontal Area vs. Roof Surface Area
Estimated increase in surface area caused by roof slope.
Roof Pitch Factor
The pitch factor converts horizontal projected area into estimated sloped roof surface area.
FREE LOCAL ROOFING QUOTES
Enter your ZIP code to compare Licensed contractors near you.
What Is Roof Pitch?
Roof pitch describes the steepness and vertical incline of a roof, commonly expressed as a ratio of vertical rise over a 12-inch horizontal run. For example, a 6/12 roof pitch means the roof rises 6 inches vertically for every 12 inches of horizontal distance, where the first number represents the rise and the second represents the run.
Roof Pitch vs. Roof Slope
While often used interchangeably in everyday conversation, technical distinctions exist among roof measurements. Roof pitch, roof slope, and roof pitch ratio typically refer to the proportional incline (such as 4/12 or 8/12), whereas the roof pitch angle measures the steepness directly in degrees.
Treating ratios and degrees as interchangeable can lead to calculation errors, making specialized tools like a roof pitch calculator valuable for converting accurately.
How Roof Pitch Is Expressed
Roof pitch is universally designated in standard construction using the rise-over-run format. Common pitch classifications include:
- 2/12 to 4/12: Low-slope configurations common on modern or commercial structures.
- 6/12 to 8/12: Moderate, standard residential pitches offering balanced runoff and walkability.
- 10/12 to 12/12+: Steep pitches providing dramatic architectural profiles and rapid shedding.
Why Roof Pitch Matters
Roof pitch influences nearly every aspect of building design, construction efficiency, and long-term durability. Key factors governed by roof pitch include:
- Rainwater & Snow Drainage: Steeper inclines shed water and snow rapidly, reducing structural load and leakage risks, whereas lower slopes require specialized waterproof membranes.
- Material Selection: Certain roofing materials, such as standard asphalt shingles, tile, or metal panels, have minimum and maximum pitch installation requirements.
- Installation Difficulty & Safety: Steeper roofs demand additional safety harnesses, scaffolding, and labor precautions, which directly affect labor costs and project duration.
- Attic Space & Performance: Steeper pitches create expansive upper-level spaces or cathedral ceilings, impacting ventilation and overall thermal performance.
Low-Slope, Moderate, and Steep Roofs
Roof profiles are generally categorized into low-slope and steep-slope classifications, though exact thresholds vary by regional building codes and material manufacturer specifications.
Low-slope systems require specialized waterproofing to prevent pooling water, while moderate and steep roofs rely heavily on gravity to channel precipitation downward toward gutters and drainage systems.
How Roof Pitch Affects Roof Area
A sloped roof possesses significantly more actual surface area than the building's flat ground footprint (horizontal projection). Understanding the roof pitch factor allows property owners to multiply the horizontal projected area by a specific multiplier to determine true surface area accurately before ordering materials.
Why Homeowners Should Know Their Roof Pitch
Whether you are planning a complete roof replacement, researching material bundles, or comparing contractor bids, knowing your exact roof pitch brings distinct advantages:
- Accurately estimate shingle bundles, underlayment, and metal panel quantities.
- Evaluate contractor estimates for material waste factors and surface measurements.
- Understand engineering requirements for wind resistance and weight loads.
- Utilize digital calculators effectively for preliminary planning.
Note: Digital calculator estimates serve foundational planning purposes. Complex architectural roof layouts featuring valleys, hips, and dormers should always be verified by a qualified roofing professional.
How to Measure Roof Pitch
Determining your roof pitch accurately is essential before planning repairs, ordering replacement materials, or using a digital calculator. Whether you prefer measuring from the safety of an attic or directly on the roof surface, several straightforward methods can yield precise results.
The 12-Inch Level Method
This traditional rise-over-run technique requires a standard level and a tape measure:
- Mark exactly 12 inches from one end on the side of a level.
- Hold the level perfectly horizontal against the roof surface, checking the bubble vial.
- Use your tape measure to find the vertical distance (in inches) from the 12-inch mark straight down to the roof surface.
- The resulting measurement represents your rise over a 12-inch run (e.g., 5 inches equals a 5/12 pitch).
Using Digital Tools & Smartphone Apps
Modern technology offers quick alternatives for finding roof slopes:
- Digital Inclinometers: Placed flat on a roof surface or rafter, these tools display the exact slope angle in degrees.
- Smartphone Apps: Many leveling and bubble-level applications feature built-in inclinometers. Place your phone flat inside a protective case directly onto the roof or an exposed rafter.
- Conversion: Once you obtain the angle in degrees, you can easily cross-reference it or input it into a pitch calculator to find the corresponding ratio.
Measuring Safely from Inside the Attic
If accessing the exterior roof surface is hazardous or impractical due to weather, steep inclines, or height, you can measure the roof pitch from an unfinished attic space:
- Locate a vertical support or measure a horizontal tie beam and mark exactly 12 inches outward from a rafter intersection.
- Measure vertically from that 12-inch point straight up to the underside of the roof rafter.
- This internal ratio mirrors the exterior roof pitch ratio, saving you from climbing onto high or slippery surfaces.
Important Safety Precautions
Working on or around roofs carries inherent slip-and-fall hazards. Always prioritize safety by adhering to best practices:
- Never walk on wet, frosty, icy, or debris-covered roofs.
- Ensure extension ladders are rated correctly, extend 3 feet above the roof line, and are secured firmly on level ground.
- Wear proper footwear with high-traction rubber soles and utilize professional fall-protection harnesses when navigating steep slopes.
Verifying Your Results
Minor measuring discrepancies can occur due to warped framing timbers, thick layers of old roofing shingles, or uneven settling over time.
It is recommended to take measurements at multiple locations across the roof structure. If calculations fluctuate or if you are preparing for a major structural replacement, consulting a licensed roofing contractor ensures complete accuracy before purchasing materials.
Common Roof Pitch Ratios and Angles
Common residential roof pitches are often expressed as rise over a 12-inch horizontal run, such as 4/12, 6/12, or 8/12. The first number represents the vertical rise, while the second represents the standard 12-inch run, translating directly into distinct roof slopes and pitch angles.
What Is a Common Roof Pitch?
When industry professionals refer to common roof pitches or standard roof pitches, they mean standard incline proportions frequently utilized across residential architecture. However, there is no single roof pitch that is universally appropriate for every home.
Pitch selection depends on a combination of factors, including regional climate, anticipated rainfall, heavy snow loads, specific roofing materials, architectural style, building design, drainage requirements, and local construction practices.
2/12 Roof Pitch
A 2/12 roof pitch features a rise of 2 inches per 12 inches of horizontal run, resulting in an approximate angle of 9.5°. This is classified as a low slope.
While efficient for modern aesthetics or specific architectural constraints, drainage and roofing-material compatibility are particularly important here, as low slopes require specialized waterproof membranes to prevent pooling water.
4/12 Roof Pitch
A 4/12 roof pitch rises 4 inches for every 12 inches of horizontal run, producing an approximate angle of 18.4°. It represents a standard low-to-moderate residential slope.
It is widely encountered because it provides reliable water runoff with standard asphalt shingles while offering a safer, more walkable surface for installation and maintenance.
6/12 Roof Pitch
A 6/12 roof pitch rises 6 inches per 12 inches of horizontal run, creating an approximate angle of 26.6°. This is one of the most familiar residential roof pitches.
Its steeper slope improves water drainage, provides a classic traditional profile, offers comfortable attic headroom, and balances visual aesthetics with manageable installation labor.
8/12 Roof Pitch
An 8/12 roof pitch measures an 8-inch rise over a 12-inch run, yielding an approximate angle of 33.7°. This falls into the steeper slope category.
The increased incline dramatically enhances architectural presence and sheds snow quickly, though walking on the surface requires additional safety precautions and scaffolding.
10/12 Roof Pitch
A 10/12 roof pitch features a 10-inch rise per 12-inch run, creating an approximate angle of 39.8°. This is a distinctly steep configuration.
Compared to moderate roof pitches, a 10/12 slope demands specialized safety harnesses for workers, increases material labor overhead, and sheds heavy rain and ice with ease.
12/12 Roof Pitch
A 12/12 roof pitch rises 12 inches per 12-inch horizontal run, forming a precise 45° angle. This represents a 1:1 rise-to-run ratio.
Substantially steeper than many conventional residential roofs, a 12/12 pitch creates striking architectural rooflines, expansive vaulted attic spaces, and requires rigorous safety protocols during construction.
| Roof Pitch | Rise per 12" Run | Approx. Angle | General Description |
|---|---|---|---|
| 2/12 | 2" | 9.5° | Low slope |
| 4/12 | 4" | 18.4° | Moderate |
| 6/12 | 6" | 26.6° | Moderate |
| 8/12 | 8" | 33.7° | Steeper |
| 10/12 | 10" | 39.8° | Steep |
| 12/12 | 12" | 45° | Very steep |
Low, Moderate, and Steep Roof Pitches
Roof configurations are broadly grouped into distinct slope categories that dictate performance characteristics, though exact thresholds can vary depending on regional building codes and manufacturer specifications:
- Low-slope roofs: Characterized by a lower rise, requiring careful consideration of drainage and specific waterproof membrane systems to prevent standing water.
- Moderate-slope roofs: Representing typical residential applications, these offer a balanced combination of effective water shedding, standard material compatibility, and safe walkability.
- Steep-slope roofs: Featuring faster water runoff and increased vertical height, these systems require more specialized labor, comprehensive safety gear, and careful maintenance planning.
Roof Pitch Ratio vs. Roof Angle
Understanding roof geometry involves recognizing that pitch ratios and angles describe the exact same incline in different ways. For example, 6/12 is a pitch ratio, while approximately 26.6° is its corresponding angle in degrees.
Similarly, a 12/12 pitch ratio converts directly to a 45° roof pitch angle. Both expressions can be cross-referenced or converted seamlessly using a digital roof pitch calculator.
Example: What Does a 6/12 Roof Pitch Mean?
To visualize a standard 6/12 pitch:
- The roof rises 6 inches vertically for every 12 inches of horizontal run.
- The ratio is designated as 6/12, and the resulting angle is approximately 26.6°.
Visually, standing outside the home, a 6/12 roof presents a balanced, traditional sloping profile that is steep enough to shed rain efficiently without appearing overly aggressive or boxy. Inside the attic, it provides comfortable headroom along the center ridge.
How Common Roof Pitches Affect a Home
The chosen pitch has direct practical implications for structural behavior and ongoing maintenance:
- Water drainage & snow shedding: Steeper inclines shed precipitation faster, while low slopes demand waterproof barriers.
- Roof appearance & attic volume: Higher pitches increase interior attic headroom and define the architectural character of the house.
- Installation difficulty & safety: Steeper angles limit walkability, requiring anchors, harnesses, and increased labor time.
Roof Pitch Chart: Rise, Run, and Degrees
A roof pitch chart converts rise-over-run pitch ratios into commonly used measurements such as rise per 12 inches of horizontal run, approximate roof angles in degrees, and pitch factors to assist with geometry estimation.
| Roof Pitch | Rise per 12" Run | Approx. Angle | Pitch Factor |
|---|---|---|---|
| 1/12 | 1" | 4.8° | 1.003 |
| 2/12 | 2" | 9.5° | 1.014 |
| 3/12 | 3" | 14.0° | 1.031 |
| 4/12 | 4" | 18.4° | 1.054 |
| 5/12 | 5" | 22.6° | 1.083 |
| 6/12 | 6" | 26.6° | 1.118 |
| 7/12 | 7" | 30.3° | 1.158 |
| 8/12 | 8" | 33.7° | 1.202 |
| 9/12 | 9" | 36.9° | 1.250 |
| 10/12 | 10" | 39.8° | 1.302 |
| 11/12 | 11" | 42.5° | 1.356 |
| 12/12 | 12" | 45.0° | 1.414 |
| 13/12 | 13" | 47.3° | 1.474 |
| 14/12 | 14" | 49.4° | 1.537 |
| 15/12 | 15" | 51.3° | 1.601 |
| 16/12 | 16" | 53.1° | 1.667 |
| 18/12 | 18" | 56.3° | 1.803 |
| 20/12 | 20" | 59.0° | 1.944 |
How to Read the Roof Pitch Chart
Using the reference table is straightforward. For instance, looking at a 6/12 roof pitch shows a rise of 6 inches, a standard horizontal run of 12 inches, an approximate angle of 26.6°, and a pitch factor of approximately 1.118.
Similarly, for a 10/12 roof pitch, the table lists a rise of 10 inches, a standard run of 12 inches, an approximate angle of 39.8°, and a pitch factor of approximately 1.302.
Roof Pitch to Degrees
The geometric angle of a roof relates directly to its ratio through trigonometric principles. The angle can be calculated using the formula: Angle = arctan(Rise ÷ Run), provided both the rise and run are measured in identical units.
For example, taking a 12/12 pitch where both values equal 12 inches yields an arctan of 1, resulting in a 45° angle.
Roof Pitch Factor Reference
The pitch factor serves as a helpful multiplier used to convert a building's flat ground footprint (horizontal projected roof area) into approximate true sloped roof surface area:
Sloped roof area $\approx$ Horizontal roof area $\times$ Pitch factor
For example, a 6/12 pitch corresponds to a pitch factor of approximately 1.118. Multiplying the footprint area by this factor gives the estimated surface area. Note that real-world layouts featuring multiple roof sections, hips, valleys, dormers, and overhangs require comprehensive individual measurements.
Quick Reference: Common Roof Pitches
Review these frequently referenced roof pitch conversions at a glance:
Roof Pitch Chart & Angle Calculator
Explore common roof pitch ratios, angles, and pitch factors instantly.
| Pitch | Angle | Pitch Factor |
|---|---|---|
| 2/12 | 9.5° | 1.014 |
| 4/12 | 18.4° | 1.054 |
| 6/12 | 26.6° | 1.118 |
| 8/12 | 33.7° | 1.202 |
| 10/12 | 39.8° | 1.302 |
| 12/12 | 45.0° | 1.414 |
How Roof Pitch Affects Roofing Materials and Costs
Understanding how roof pitch and roofing costs intersect helps property owners evaluate why two buildings with identical footprints can have vastly different roofing requirements, material totals, and labor expenditures.
Roof Pitch and Roofing Costs Overview
Roof pitch can affect roofing costs because steeper roofs generally have more actual roof surface area relative to their horizontal footprint and may require additional safety measures, specialized equipment, slower installation, and more labor. Actual costs depend on many factors beyond pitch.
Why Roof Pitch Affects Roofing Costs
Roof pitch is a core driver of overall project complexity. The structural steepness directly influences several distinct operational variables that contractors account for during bidding and construction:
- Actual roof surface area: Steeper inclines stretch out physical surface dimensions over the same footprint.
- Installation difficulty & worker access: Steeper slopes require workers to move cautiously, increasing physical fatigue.
- Safety requirements: Fall protection gear, roof brackets, and secure tie-off anchors are mandatory.
- Labor time & staging: Walking, carrying bundles, and placing materials take significantly longer on high-pitch configurations.
- Equipment needs & material handling: Specialized scaffolding or roof jacks may be necessary to stage supplies safely.
- Waste factors: Complex angles and cutting lines can increase material off-cuts.
- Roofing system compatibility: Manufacturer warranties often dictate minimum and maximum slope limitations for specific materials.
Pitch is one cost factor among many, not a standalone pricing formula.
Roof Pitch and Material Quantities
A steeper roof generally has a larger sloped surface than the horizontal footprint of a building. This relationship is quantified using a pitch factor multiplier.
For example, a 4/12 pitch has a pitch factor of approximately 1.054, a 6/12 pitch equates to approximately 1.118, an 8/12 pitch reaches approximately 1.202, and a 12/12 pitch scales up to approximately 1.414.
A larger pitch factor means more actual sloped surface area for the same horizontal projected area, directly increasing material purchasing requirements.
Roof Pitch and Labor Costs
Steeper roofs often require more labor hours due to demanding physical conditions. Movement across high inclines is slower and more cautious.
Additional setup time is required to anchor safety equipment, position roof jacks, and secure material bundles. Because production speed decreases on steep slopes, labor allocations can increase correspondingly.
These adjustments are standard considerations in professional roofing estimates.
Roof Pitch and Worker Safety
Fall risk increases significantly as roof slopes grow steeper. Consequently, safety protocols become a primary operational focus.
Contractors must utilize appropriate fall protection systems, OSHA-compliant harnesses, secure roof anchors, and specialized scaffolding or brackets where appropriate.
Because of these inherent dangers, steep or difficult roofs should generally be evaluated and worked on by qualified professionals using appropriate safety practices.
Roof Pitch and Material Selection
Roof pitch directly influences which roofing systems are appropriate for a structure. Different materials—such as asphalt shingles, metal roofing, tile, slate, and low-slope membranes—have strict performance parameters.
Each roofing product carries manufacturer specifications regarding minimum and maximum slope requirements to ensure proper water shedding and warranty validity. Always follow manufacturer installation requirements and applicable local building regulations.
Roof Pitch and Water Drainage
Water movement across a roof is heavily influenced by its slope. Lower pitches generally drain water more slowly, relying heavily on waterproof membrane integrity.
Steeper pitches encourage faster runoff, reducing the likelihood of standing water. However, comprehensive drainage design also depends on valleys, flashing details, gutter sizing, and overall architectural layout.
Roof Pitch and Snow Performance
In regions subject to heavy winter weather, roof pitch plays a vital role in snow management. Steeper roofs can encourage snow shedding, preventing heavy accumulations.
Lower slopes may retain snow longer, increasing structural load considerations. Note that roof pitch alone does not determine structural snow performance; engineering design, local building codes, and climate standards are equally critical.
Roof Pitch and Roofing Waste
Material waste is another factor tied to roof geometry. Complex roof designs featuring multiple planes, hips, valleys, dormers, and roof penetrations require extensive cutting and fitting.
While steep pitches often accompany complex architectural styles, pitch itself is not the sole determinant of waste; layout complexity and intersecting lines dictate the final off-cut percentage.
Practical Comparison: How Pitch Can Affect a Project
Roof configurations are often grouped into general slope categories that share common installation and material characteristics:
- Low-Slope Roof: Characterized by a lower sloped surface multiplier, different membrane or specialized roofing-system requirements, and drainage systems that require meticulous design. Access may be more straightforward in certain layouts.
- Moderate-Slope Roof: Represents common residential configurations with a moderate surface multiplier. These systems offer manageable installation conditions, balanced water shedding, and conventional material compatibility.
- Steep-Slope Roof: Features a larger sloped surface relative to the building footprint, demanding worker access, heightened safety considerations, and potentially greater labor and equipment requirements.
Example: Same House Footprint, Different Roof Pitch
To understand how pitch impacts surface area, consider a simple horizontal ground footprint of 2,000 square feet:
- 4/12 Pitch: With a pitch factor of ~1.054, the approximate sloped surface area is 2,108 sq. ft.
- 8/12 Pitch: With a pitch factor of ~1.202, the approximate sloped surface area is 2,404 sq. ft.
- 12/12 Pitch: With a pitch factor of ~1.414, the approximate sloped surface area is 2,828 sq. ft.
This simplified geometric example demonstrates why pitch directly affects material quantities. Real-world roofs include multiple planes, overhangs, hips, and valleys, meaning costs cannot be calculated from pitch alone.
Does a Steeper Roof Always Cost More?
While steeper roofs often incur higher labor and material expenses due to safety requirements and increased surface area, pitch is not the sole factor determining final project cost.
Total project pricing is influenced by a combination of variables, including overall roof size, architectural complexity, number of roof planes, chosen material quality, existing deck condition, tear-off requirements, underlayment type, flashing details, ventilation, site accessibility, and local labor rates.
What Homeowners Should Ask a Roofing Contractor
When reviewing estimates or discussing a project with professionals, homeowners can use these practical questions to clarify how pitch impacts the proposal:
- What roof pitch was used to calculate the measurements in this estimate?
- How was the total roof surface area computed from the building footprint?
- Does the roof pitch affect the labor or installation portion of the quote?
- Are special safety or access equipment measures required for this slope?
- Which specific roofing system and underlayment are recommended for this pitch?
- Are there any specific surcharges associated with steep-slope work?
- Does the estimate comprehensively account for waste factors, flashing, and disposal?
FREE LOCAL ROOFING QUOTES
Enter your ZIP code to compare Licensed contractors near you.
How to Measure Roof Pitch Without Climbing on the Roof
Determining your roof pitch accurately does not require risking your safety by climbing onto an elevated roof structure. Safe measurement methods rely on accessible interior framing, gable vantage points, or basic leveling tools.
Measure Roof Pitch Overview
Roof pitch can often be measured without climbing onto the roof by using a level and tape measure on an accessible rafter, attic structure, or gable. Measure the horizontal run and corresponding vertical rise, then express the result as rise over a 12-inch run.
Method 1: Measure from an Attic
An accessible attic offers a convenient and safe environment to take framing measurements without stepping outside onto a sloped surface.
- Locate an accessible rafter or roof framing member.
- Place a level horizontally against the rafter.
- Measure the vertical distance from the level down to the rafter edge.
- Establish the horizontal run distance (e.g., exactly 12 inches).
Example: If the roof rises 6 inches over a 12-inch horizontal run, the resulting pitch is 6/12.
Method 2: Measure an Exposed Rafter
If your home features exposed roof rafters, porch beams, or open overhangs, you can measure the components directly from a secure ladder or ground position.
Always base your calculation on the geometric separation between the horizontal run and vertical rise rather than measuring the diagonal length of the rafter timber itself.
Distinguishing between horizontal run, vertical rise, and sloped length ensures accurate pitch normalization.
Method 3: Measure from a Gable End
The triangular gable end of a home mirrors the pitch of the roofline. If your gable end is safely visible or accessible from an upper-story window or balcony:
- Observe the triangular angle formed by the gable framing.
- Measure vertical and horizontal reference points if safe access permits.
- Avoid risky ladder setups; use visual reference points or binoculars if needed.
Method 4: Using a Level and Tape Measure
This traditional manual technique requires basic tools: a 12-inch (or longer) level, a tape measure, a pencil, and a calculator.
Hold the level perfectly horizontal against a rafter. Measure vertically from the underside of the level down to the wood surface at your 12-inch mark. That vertical dimension gives you your rise per 12 inches of run instantly.
Method 5: Using a Digital Level
Modern digital levels, inclinometers, or smartphone angle-measurement applications can directly capture roof angle in degrees.
Once you record the angle, you can convert it to standard pitch using the mathematical relationship: Rise ÷ Run = tan(angle). This digital approach eliminates manual tape estimation errors.
Measuring from the Ground
Determining exact pitch from ground level is notoriously difficult due to optical perspective distortion. Visual estimation alone is never reliable enough for purchasing roofing materials.
Ground observation should be limited to inspecting gable shapes, while precise numbers require physical measurements taken securely from an attic or framing.
Roof Pitch Measurement Tool
Enter your rise and run measurements to determine the roof pitch, angle, and pitch factor.
Common Measurement Mistakes
Avoiding typical errors ensures your pitch data is reliable for material planning:
- Measuring along the roof slope: Always measure horizontal run, not diagonal rafter length.
- Confusing rise with run: Remember that rise is vertical and run is horizontal.
- Mixing units: Keep all measurements in inches to prevent calculation errors.
- Using an unlevel tool: Ensure leveling bubbles are centered before marking distances.
- Assuming uniform pitch: Complex architectural layouts may feature different pitches across additions or wings.
Important Safety Note
- Avoid climbing onto a roof solely to determine pitch.
- Use an accessible attic, gable, or exposed framing whenever possible.
- Steep, damaged, wet, icy, or otherwise difficult roofs should not be accessed by inexperienced individuals.
- If an accurate measurement cannot be obtained safely, a qualified roofing professional can verify it.
Roof Pitch and Roof Surface Area
Understanding how roof pitch affects actual roof surface area is essential for material planning, ensuring accurate estimates, and understanding why a building's footprint differs from its physical roofing requirements.
Roof Pitch and Surface Area Overview
Roof pitch directly determines the actual sloped surface area of a roof. Because sloped planes stretch out over a horizontal footprint, steeper inclines result in a larger physical roof square footage. Multiplying the horizontal roof area by the roof pitch factor provides a reliable geometric estimate of the total sloped roof area.
Horizontal vs. Sloped Roof Area
When measuring a building's blueprints or foundation dimensions, you measure the horizontal projected roof area—the footprint or plan area as viewed directly from above, calculated as if the roof were completely flat.
However, this footprint is not the physical amount of surface that needs to be covered. As a roof slope rises, the physical sloped roof area expands beyond the flat baseline footprint.
The Role of the Roof Pitch Factor
The roof pitch factor represents a multiplier derived from the steepness of the incline. It translates a flat horizontal footprint into an estimated physical surface area.
Multiplying your horizontal roof area by this factor gives you an approximation of the actual roof area before accounting for overhangs, valleys, hips, dormers, and material waste.
Core Surface Area Formula
To estimate the physical roofing surface area of a standard uniform roof, use the foundational calculation:
The pitch factor itself is determined using the roof rise and run through the mathematical relationship:
For standard pitches expressed as X/12, this translates to Pitch Factor = √[(X ÷ 12)² + 1], where rise and run must use identical units.
Standard Pitch Factors
Common roof pitches yield distinct multiplier factors that illustrate how rapidly physical surface area increases with steepness:
- 2/12 pitch: factor is approximately 1.014
- 4/12 pitch: factor is approximately 1.054
- 6/12 pitch: factor is approximately 1.118
- 8/12 pitch: factor is approximately 1.202
- 10/12 pitch: factor is approximately 1.302
- 12/12 pitch: factor is approximately 1.414
Example Calculations: Same Footprint, Different Pitches
To see how different pitches impact roofing surface area, consider a home with a simple horizontal footprint of 1,500 square feet:
| Roof Pitch | Pitch Factor | Horizontal Area | Estimated Sloped Area |
|---|---|---|---|
| 4/12 | 1.054 | 1,500 sq ft | 1,581 sq ft |
| 6/12 | 1.118 | 1,500 sq ft | 1,677 sq ft |
| 8/12 | 1.202 | 1,500 sq ft | 1,803 sq ft |
| 12/12 | 1.414 | 1,500 sq ft | 2,121 sq ft |
Note: These figures represent geometric estimates based on horizontal footprint and pitch factor alone, rather than a physical field survey of a complex structure.
Practical Applications
Calculating actual roof area accurately is vital for multiple project phases:
- Estimating total roofing material quantities
- Comparing contractor bids and roofing quotes
- Calculating shingle bundles and underlayment
- Anticipating required material waste percentages
- Planning comprehensive roof replacement projects
Surface Area vs. Material Orders
Distinguishing between net surface area and actual material purchasing requirements is critical. Net roof area does not equal the final product count.
Actual material orders are typically higher to account for cutting waste, starter strips, ridge caps, valleys, hips, flashing, penetrations, and manufacturer installation requirements.
Important Geometric Clarification
The simple formula of multiplying horizontal area by the pitch factor works best as a quick geometric estimate for roof sections with a consistent, uniform slope.
Complex architectural designs featuring multiple intersecting roof planes, varying pitches, dormers, overhangs, hips, and valleys require independent measurements for individual sections to achieve precise material estimates.
Roof Pitch Examples for Different Homes
Roof pitch varies widely between home styles, architectural eras, and roof sections. Exploring practical roof pitch calculation examples makes it easier to understand what a particular roof pitch means in real residential situations.
Low-Slope Roof
This profile rises 2 inches vertically for every 12 inches of horizontal run, resulting in a relatively shallow roof angle of approximately 9.5°.
Frequently encountered on modern contemporary designs, low-slope home additions, or patio covers. Drainage and specific roofing system requirements are especially important on low-slope installations, governed by manufacturer instructions and local building codes.
Moderate Residential Roof
Rising 4 inches for every 12 inches of run, this creates an approximate angle of 18.4°.
This is one of the most common residential roof geometries found across standard suburban homes. Visually, it presents a gentle slope that sheds water effectively while providing a manageable incline for construction and maintenance.
Common Residential Roof
With 6 inches of rise per 12 inches of run, a 6/12 roof pitch produces a 26.6° roof pitch angle.
It serves as a frequent benchmark when evaluating common roof pitches for homes. For a 1,000 sq ft horizontal footprint, the geometric sloped-area estimate is approximately: 1,000 × 1.118 = 1,118 sq ft.
Steeper Residential Roof
This profile rises 8 inches for every 12 inches of run, yielding an approximate angle of 33.7°.
Visually much more prominent than a 4/12 or 6/12 roof, an 8/12 pitch features a pitch factor of 1.202. Because of the steeper incline, the physical surface area increases significantly relative to the home's flat horizontal footprint.
Very Steep Roof
Featuring 10 inches of rise for every 12 inches of run, this geometry produces an approximate angle of 39.8°.
Representing a noticeably steep architectural style often found in traditional, Victorian, or high-snow-load regional home designs. As pitch increases, roof accessibility and safety considerations during installation become increasingly vital.
45° Slope Roof
A 12/12 roof pitch rises 12 inches for every 12 inches of run, creating a sharp 45-degree roof pitch angle.
The physical roof surface is substantially larger than the horizontal footprint. For a 1,000 sq ft horizontal area, the calculation is: 1,000 × 1.414 ≈ 1,414 sq ft of geometric surface area.
Comparison of Common Roof Pitches
The reference table below summarizes standard residential pitch ratios, angles, and pitch factors:
| Roof Pitch | Rise per 12" Run | Approx. Angle | Pitch Factor | General Description |
|---|---|---|---|---|
| 2/12 | 2 inches | 9.5° | 1.014 | Low slope |
| 4/12 | 4 inches | 18.4° | 1.054 | Moderate |
| 6/12 | 6 inches | 26.6° | 1.118 | Common residential |
| 8/12 | 8 inches | 33.7° | 1.202 | Steeper |
| 10/12 | 10 inches | 39.8° | 1.302 | Very steep |
| 12/12 | 12 inches | 45.0° | 1.414 | 45° pitch |
Note: Classifications such as "low," "moderate," and "steep" are practical descriptive generalizations rather than strict universal building-code definitions.
What Does My Roof Pitch Mean?
When you use the Calculante Roof Pitch Calculator, the resulting numbers describe your roof's precise geometric incline:
- 2/12: Relatively shallow slope
- 4/12: Moderate residential slope
- 6/12: Common standard pitch
- 8/12 to 10/12: Noticeably steep configurations
- 12/12: Full 45-degree slope
These figures define the geometry of the structure, while choices regarding materials, structural engineering, and code compliance depend on your specific property.
Multi-Section Roofs and Variations
It is important to remember that a house rarely features just one uniform roof pitch across every section:
- Different roof sections often feature distinct pitches.
- Home additions frequently have a different pitch than the main structure.
- Dormers and architectural accents introduce unique roof geometries.
- Garches and attached structures may use different slopes.
- Hips, valleys, and intersections complicate simple calculations.
When detailed evaluations are necessary, each unique roof plane should be measured separately.
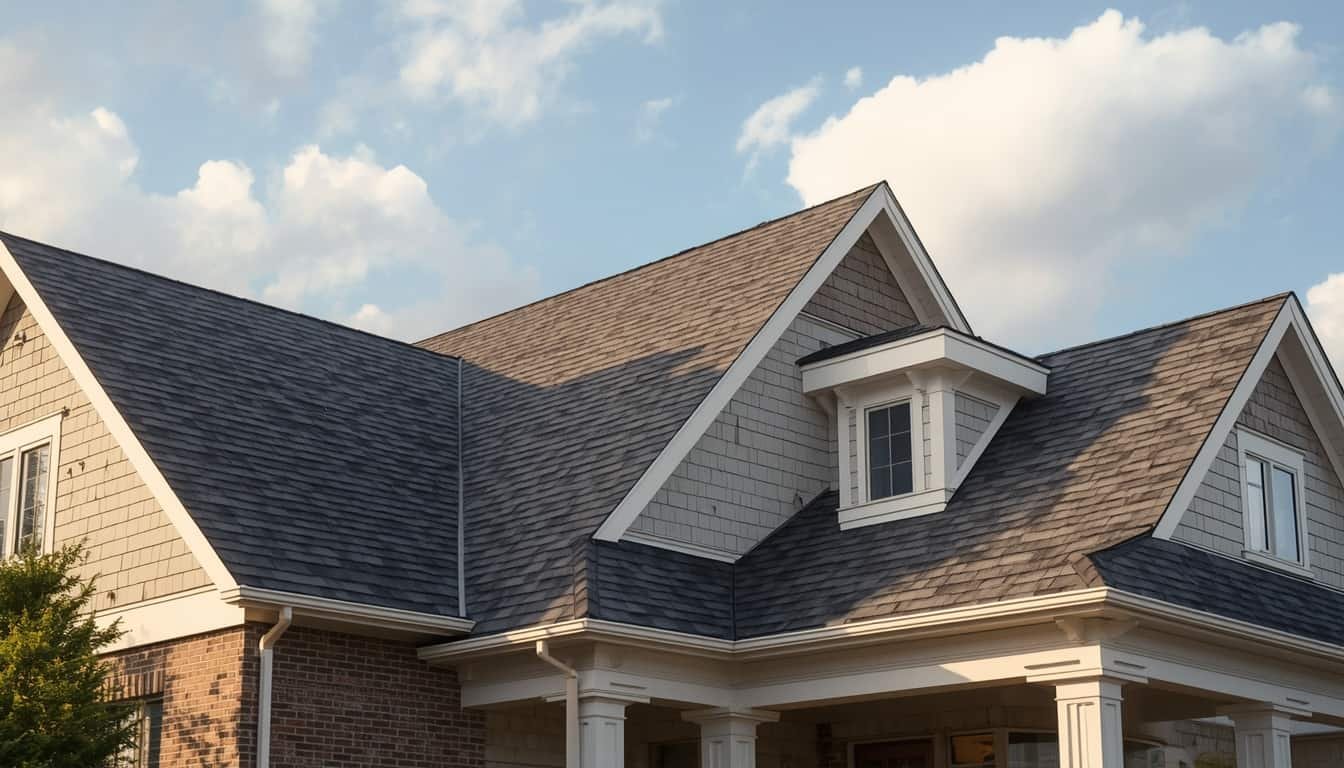
Frequently Asked Questions
Get clear, precise answers to common questions about roof pitch calculations, rise and run ratios, slope angles, and pitch factors to ensure accurate project planning.
No matching questions found
Try searching using different keywords like "rise", "run", "pitch factor", or "degrees".
Roof pitch refers to the steepness or slope of a roof. In standard North American residential construction, it is expressed as a ratio of vertical rise to a horizontal run of 12 inches, written in the format X/12 (for example, a 6/12 pitch means the roof rises 6 inches vertically for every 12 inches of horizontal distance).
Rise is the vertical height of the roof, measured straight up from the top of the wall plate to the highest peak (ridge). Run is the horizontal distance the roof slope covers, typically measured from the outside edge of the wall to the center point beneath the ridge (half the total span for a symmetric gable roof).
To find your roof pitch ratio (X/12), divide the total vertical rise by the horizontal run, then multiply that result by 12. The formula is: X = (Rise ÷ Run) × 12. For example, if your roof rises 4 feet (48 inches) over a 12-foot horizontal run (144 inches), the calculation is (48 ÷ 144) × 12 = 4, giving a 4/12 pitch.
You can convert any X/12 pitch ratio into degrees using the inverse tangent (arctan) trigonometric function. The formula is: Angle in Degrees = arctan(Rise ÷ Run) or arctan(X ÷ 12). For instance, a standard 6/12 pitch equals arctan(6 ÷ 12), which is approximately 26.6 degrees.
The pitch factor is a decimal multiplier used to convert a building's flat horizontal footprint (plan area) into its actual sloped surface area. It is calculated using the formula: Pitch Factor = √[(Rise ÷ Run)² + 1]. Multiplying your home's horizontal footprint area by this factor yields your true roof surface area.
A house footprint represents a flat, two-dimensional view from directly above. Because a pitched roof angles upward and outward to form sloped planes, the physical surface area stretches across a hypotenuse rather than a flat line. The steeper the roof pitch, the greater the physical surface area relative to the ground footprint.
You can measure roof pitch from inside your attic or safely from a ladder using a level and a tape measure. In the attic, hold a level horizontally exactly 12 inches out from a rafter, then measure vertically down to meet the rafter edge to find your rise per 12 inches. Alternatively, smart phone angle finder apps placed on a stable roof section can read degrees directly.
Standard residential roofs typically range from 4/12 to 9/12 pitch. A 4/12 pitch (about 18.4°) is very common for conventional suburban homes, offering easy maintenance and reliable water shedding. A 6/12 pitch (about 26.6°) is also widely used for a slightly more prominent architectural slope.
Yes. While pitches are commonly expressed as whole numbers over 12 (like 4/12 or 6/12), architectural designs can feature fractional or decimal rises per 12 inches of run, such as a 4.5/12 or 5.25/12 pitch. Our calculator fully supports decimal and fractional inputs for precise mathematical accuracy.
According to standard building codes, roofs with a pitch of less than 2/12 (or sometimes 3/12 depending on local regulations) are classified as low-slope or flat roofs, requiring specialized membrane or waterproof roofing systems. Pitches of 4/12 and above are generally classified as steep-slope roofs, which are well-suited for standard asphalt shingles and traditional shedding materials.
Roof pitch dictates how effectively water, snow, and debris drain from your home. It directly dictates which roofing materials can be installed safely, governs structural load calculations, influences attic ventilation requirements, and determines exact material quantities needed for repairs or full roof replacements.
Our online calculator provides highly accurate mathematical geometry based on the exact rise, run, or dimensions you enter. It serves as an exceptional planning and estimating tool. However, complex architectural roofs featuring multiple valleys, dormers, and intersecting planes may require physical on-site verification by a licensed contractor before placing final material orders.
Ready to Calculate Your Roof Pitch?
Input your rise and run dimensions into our interactive Roof Pitch Calculator to instantly determine your exact slope ratio, angle in degrees, and pitch factor.
Our Trusted Sources
Our roof replacement cost models, material durability metrics, and installation standards are built upon verified insights from leading government agencies, independent safety codes, and top roofing industry associations.
Accurate roof replacement estimates and material longevity forecasts rely heavily on standardized metrics like structural code compliances, wind resistance ratings, and proper installation guidelines. By aligning our calculator's algorithms with ICC building codes and NRCA technical recommendations, we ensure that the financial and structural insights provided match real-world building requirements and material durability data.
Related Calculators
Compare roofing material options, calculate accurate square footage, analyze ventilation requirements, and estimate complete home improvement project expenses with our suite of specialized tools.
Roof Square Footage Calculator
Calculate the total surface area, pitch multipliers, and number of roofing squares required for your specific house layout.
Launch Calculator →Metal Roof Cost Calculator
Estimate expenses for standing seam or corrugated metal panels, specialized contractor labor, and long-term energy savings.
Launch Calculator →Roof Pitch Calculator
Determine your roof slope ratio, angle in degrees, and rise-over-run measurements necessary for proper material selection.
Launch Calculator →Siding Replacement Cost Calculator
Estimate complete exterior upgrade expenses, including vinyl, fiber cement, or wood siding materials and professional installation.
Launch Calculator →