
Retaining Wall Cost Calculator
Estimate retaining wall costs based on wall length, height, materials, labor, drainage, excavation, and site conditions. Compare project expenses and calculate a realistic preliminary budget for your retaining wall installation.
Share of your estimated total by cost category.
FREE RETAINING WALL ESTIMATE
Need professional help? Get free estimates from local retaining wall contractors.
Embed This Tool
Add this Retaining Wall Cost Calculator to your own website using the Calculante-hosted embed. Copy the code below and paste it into your page's HTML.
How to Use the Retaining Wall Cost Calculator
Using the retaining wall cost calculator helps you generate a reliable project estimate based on your custom wall dimensions, material selection, site conditions, drainage requirements, and labor preferences.
Enter Wall Dimensions
Input your wall length and average height. If your hardscaping project features multiple runs or tiers, you can add separate wall sections.
Choose Wall Type & Options
Select your preferred material—such as segmental block, poured concrete, or natural stone—and adjust material waste, site access, and installation difficulty.
Add Advanced Project Costs
Account for supplementary elements like base material, drainage pipe, gravel, geotextile fabric, backfill, excavation, removal, and local permits.
Review the Estimated Cost
Analyze your preliminary project total, material vs. labor expenses, total wall square footage, and comprehensive cost breakdowns instantly.
How Much Does a Retaining Wall Cost?
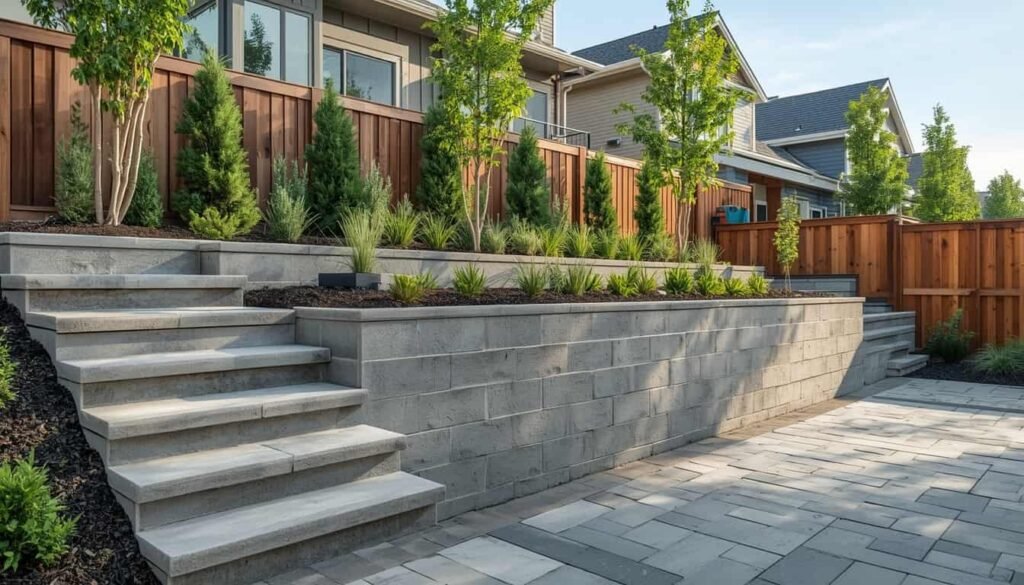
A residential retaining wall typically costs between $3,000 and $10,000 for standard projects, with overall expenses varying widely based on wall height, total length, material selection, soil stability, drainage needs, excavation difficulty, and local labor rates.
Understanding the financial scope of a hardscaping project requires looking beyond basic materials. A reliable retaining wall installation cost estimate must account for sub-base preparation, proper drainage gravel, backfill, excavation, and professional labor to ensure long-term structural integrity.
Typical Retaining Wall Cost Range
Because every landscape is unique, residential retaining wall prices span a broad spectrum depending on project scale and structural requirements:
| Project Scope | Typical Scale & Characteristics | Approximate Planning Range |
|---|---|---|
| Simple / Low-Height Project | Low decorative garden walls under 2–3 feet, straightforward ground contours, standard materials. | $1,500 – $3,500 |
| Typical Residential Project | Mid-sized retaining walls (3–5 feet), standard concrete block or timber, moderate grading and drainage needs. | $4,000 – $10,000 |
| Complex / High-Cost Installation | Tall structural walls over 4–5 feet, multi-tiered systems, natural stone, heavy excavation, engineering, or difficult access. | $12,000 – $25,000+ |
What Is Included in a Retaining Wall Estimate?
Materials & Structure
Purchasing retaining wall blocks, timber, or natural stone, alongside cap units, geotextile reinforcement grids, and delivery logistics.
Base & Drainage
Compacted crushed rock base material, drainage aggregate gravel, perforated collection pipes, and weep holes to prevent hydrostatic pressure.
Labor & Site Prep
Heavy equipment excavation, subgrade leveling, backfilling, site clean-up, and potential removal of old landscape structures.
What Makes a Retaining Wall More Expensive?
Several key structural and site-specific drivers can push a retaining wall project toward the higher end of the pricing spectrum:
- Greater Wall Height: Walls exceeding 3 to 4 feet often require professional engineering, geogrid reinforcement layers, and heavier permits.
- Difficult Site Access: Sloped terrain, tight side yards, or lack of machine access forces manual excavation and material transport, raising labor hours.
- Poor Soil Conditions: Unstable native soil requires deeper excavation, engineered backfill, or specialized stabilization techniques.
- Extensive Drainage Requirements: Managing heavy runoff or high groundwater tables adds substantial aggregate, pipe, and water management costs.
- Material Selection: High-end natural stone or architectural poured concrete significantly increases material expenses compared to standard concrete blocks.
Use the Retaining Wall Cost Calculator for a Preliminary Estimate
Because retaining wall expenses scale dynamically with dimensions and site factors, relying on a generalized average can be misleading. By inputting your specific wall length, height, material choice, and custom site options into the Retaining Wall Cost Calculator, you can generate a personalized, transparent preliminary budget for your property.
Retaining Wall Cost Per Square Foot
A retaining wall typically costs between $30 and $150 per square foot installed for professional residential projects. Actual costs per square foot vary based on your selected material, wall height, drainage configuration, excavation requirements, soil stability, site access, and local labor rates.
Calculating the retaining wall cost per square foot gives homeowners a reliable financial metric to evaluate contractor estimates and structure initial budgets. Because structural variables heavily influence unit pricing, this figure works best as a planning benchmark.
How Much Does a Retaining Wall Cost Per Square Foot?
Residential project estimates span across three general tiers depending on construction requirements and material class:
| Installation Tier | Typical Project Characteristics | Approximate Cost Per Square Foot |
|---|---|---|
| Simple / Lower-Cost Installations | Low decorative retaining walls, standard timber or basic interlocking blocks, minor grading. | $20 – $40 per sq. ft. |
| Typical Residential Installations | Standard segmental concrete block or brick walls (3 to 5 feet), standard drainage and backfill. | $45 – $90 per sq. ft. |
| Complex / Higher-Cost Installations | Tall engineered walls, heavy natural stone, multi-tiered systems, and difficult excavation. | $100 – $180+ per sq. ft. |
How to Calculate Retaining Wall Cost Per Square Foot
Finding the square footage rate requires determining the total face area of the wall and dividing it by the comprehensive project price using straightforward measurements:
Cost Per Square Foot = Total Project Cost ÷ Total Wall Face Area
For example, if a homeowner plans a 40-foot wall with an average height of 4 feet, the calculation yields:
If total estimated project cost is $12,800: $12,800 ÷ 160 = $80 per square foot
Note: This is an illustrative mathematical example rather than a universal pricing rule.
What Is Included in Installed Cost Per Square Foot?
Materials & Supplies
Visible wall units or blocks, cap elements, base crushed stone, drainage aggregate, and backfill gravel.
Structural Components
Perforated drainage pipe, geotextile reinforcement fabric, and connection pins or mortar where applicable.
Labor & Execution
Heavy equipment excavation, leveling pad compaction, professional block laying, site clean-up, and waste disposal.
Why Two Retaining Walls Can Have Different Costs Per Square Foot
Two walls can share an identical face area while generating drastically different total project expenses. Consider two distinct configurations that both equal 160 square feet:
- Wall A: 40 feet long by 4 feet high.
- Wall B: 20 feet long by 8 feet high.
Even though the visible wall-face area is identical, Wall B is significantly taller. A wall reaching 8 feet high exerts massive lateral soil pressure, requiring professional engineering, deeper geogrid reinforcement layers, heavier excavation machinery, and specialized safety shoring. Consequently, Wall B will carry a much higher cost per square foot than Wall A.
Use Cost Per Square Foot as a Planning Benchmark
How the Retaining Wall Cost Calculator Helps
The Calculante Retaining Wall Cost Calculator allows you to account for multi-section wall layouts, varied heights, custom materials, and specialized site conditions like excavation, drainage, and labor. By inputting your exact dimensions and project parameters, the calculator automatically aggregates your total dimensions, project cost, and estimated cost per square foot to provide an accurate baseline for contractor estimates.
Retaining Wall Cost by Material
While timber and basic block systems are often among the lower-cost options, no single material is universally cheapest. Total installed costs depend heavily on wall height, excavation complexity, drainage installation, soil conditions, reinforcement requirements, and local labor rates.
Selecting the right hardscaping material involves balancing initial project budget, structural capability, aesthetic goals, and long-term durability. The Calculante Retaining Wall Cost Calculator supports six primary construction materials, each offering unique performance and pricing characteristics.
Retaining Wall Material Cost Comparison
| Material Type | Cost Level | Durability | Installation Complexity | Best Suited For |
|---|---|---|---|---|
| Segmental Concrete Block | Moderate | High (50–100+ years) | Moderate (Interlocking) | Residential slopes, tiered gardens, structural walls |
| Poured Concrete | Moderate to High | Very High (100+ years) | High (Requires formwork/pumping) | High-load structural walls, modern architectural finishes |
| Natural Stone | High to Premium | Exceptional (100+ years) | Expert Masonry Required | High-end landscape design, premium focal points |
| Timber | Lower to Moderate | Moderate (15–25 years) | Lower to Moderate | Garden borders, short DIY terracing, rustic landscapes |
| Brick / Masonry | Moderate to High | High (50–75 years) | High (Mortar and skilled labor) | Formal architectural yards, matching existing masonry |
| Gabion | Moderate | High (75+ years) | Moderate (Assembly & filling) | Erosion control, drainage-heavy zones, modern industrial looks |
Segmental Concrete Block Retaining Walls
Segmental retaining wall blocks are purpose-built modular units designed to lock together using lips, pins, or interlocking profiles without requiring permanent mortar. They represent the most popular choice for residential landscaping due to their balance of strength, aesthetic versatility, and engineered reliability.
- Cost Characteristics: Moderate material cost paired with efficient modular installation, keeping overall labor expenses reasonable.
- Structural Design: Dry-stacked blocks rely on gravity and setback, though taller configurations require geogrid reinforcement layers embedded into compacted backfill.
- Drainage & Base: Requires a compacted crushed stone leveling pad and clean gravel backfill with a perforated collection pipe to eliminate water pressure.
Poured Concrete Retaining Walls
Poured concrete walls are solid monolithic structures built by erecting temporary wooden forms, placing reinforcing steel rebar matrices, and pouring high-strength concrete into place. They offer ultimate structural resilience for heavy-load environments.
- Cost Characteristics: Moderate to high expense driven by heavy machinery, professional formwork carpentry, concrete delivery, and labor intensity.
- Durability: Highly resistant to severe lateral soil pressures, making them ideal for steep slopes and major grade changes.
- Engineering: Structural concrete walls frequently require professional engineering oversight and local municipal permits depending on wall height and soil conditions.
Natural Stone Retaining Walls
Natural stone walls utilize quarried or field-collected stones—such as granite, limestone, sandstone, or fieldstone—to create organic, timeless hardscaping features that seamlessly blend with natural surroundings.
- Cost Characteristics: Higher to premium expense due to heavy material weight, freight logistics, and specialized artisan labor required to hand-fit irregular pieces.
- Construction Options: Can be built either dry-stacked (without mortar, allowing natural water filtration) or wet-laid with structural mortar.
- Site Access: Heavy stone deliveries and handling often require machine access or intensive manual positioning on sloped terrain.
Timber Retaining Walls
Timber walls use pressure-treated dimensional lumber (such as southern yellow pine or rot-resistant hardwoods like cedar or redwood) anchored with deadmen timbers or steel rebar spikes to hold back earth.
- Cost Characteristics: Generally among the most affordable upfront material choices, making them popular for budget-conscious homeowners.
- Appearance: Delivers a warm, natural, rustic aesthetic that complements traditional garden beds and rolling lawns.
- Longevity Considerations: While treated timbers resist decay for years, organic materials have a shorter functional lifespan than concrete or stone due to continuous moisture contact.
Brick and Masonry Retaining Walls
Brick and masonry walls consist of clay bricks or concrete masonry units (CMUs) bound together with structural mortar, often reinforced with internal steel rebar cells filled with grout.
- Cost Characteristics: Moderate to high project cost because masonry installation demands skilled labor, precise alignment, and mortar curing time.
- Aesthetic Alignment: Ideal for homeowners wishing to match existing brick exterior finishes on a home, patio, or walkway.
- Structural Distinction: Decorative garden brick walls differ significantly from structural engineered masonry retaining walls, which require dedicated reinforcing against soil loads.
Gabion Retaining Walls
Gabion walls consist of heavy-duty galvanized or PVC-coated wire mesh baskets filled tightly with durable quarried stones or cobbles. They function as permeable, gravity-driven retaining structures.
- Cost Characteristics: Moderate installation cost, as baskets are assembled on-site and filled mechanically or by hand without complex chemical bonding.
- Drainage Advantage: The porous rock-fill matrix provides exceptional natural drainage, virtually eliminating hydrostatic pressure buildup behind the wall.
- Aesthetic Style: Offers a distinct modern, architectural, or civil-engineering visual identity suitable for contemporary landscape designs.
Cost vs. Value and Material Selection
Choosing the right material requires evaluating long-term value rather than just initial retail price. Factors such as expected service life, maintenance frequency, soil stabilization requirements, local weather exposure, and slope severity dictate whether a budget-friendly option like timber or a permanent investment like poured concrete and natural stone is appropriate.
Compare Material Estimates in the Calculator
The Calculante Retaining Wall Cost Calculator lets you toggle between segmental block, poured concrete, natural stone, timber, masonry, and gabion wall types. By adjusting your wall dimensions, material choice, and advanced options (such as excavation, drainage, and labor preferences), you can instantly model and compare accurate preliminary budgets for your specific landscaping project.
How to Calculate Retaining Wall Materials
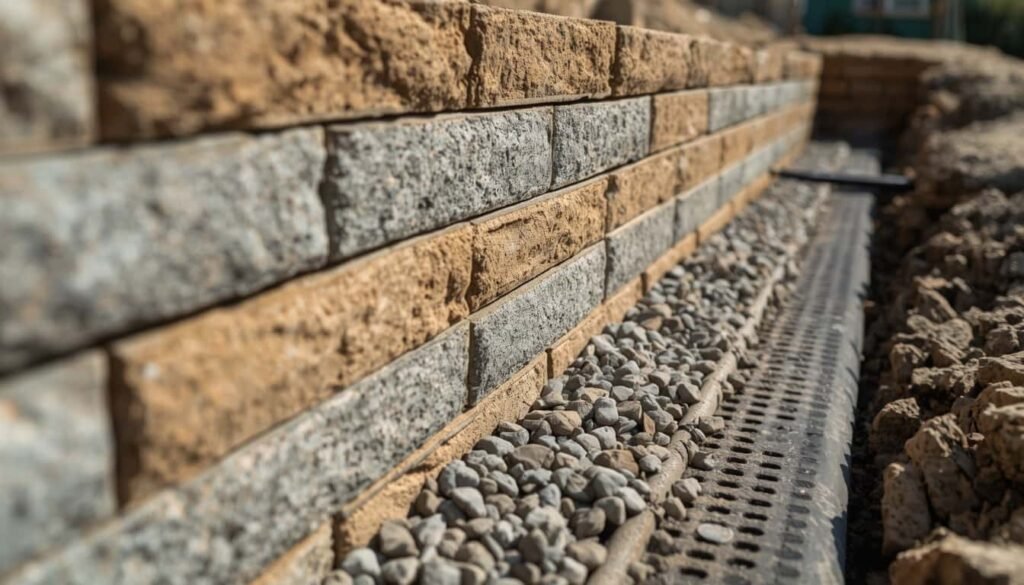
Using a retaining wall material calculator starts with your wall length and average height, establishing the primary surface area. From there, planning formulas determine accurate quantities for the chosen wall system, waste allowance, gravel base, drainage pipe, geotextile fabric, backfill, and caps.
Accurately planning material quantities before starting a landscaping project helps prevent expensive project delays, multiple material delivery fees, or ordering shortages. Whether you are using a dedicated retaining wall materials calculator or reviewing figures manually, understanding how each component is calculated ensures a smoother execution.
Start With Wall Area
The foundation of any retaining wall material estimate is calculating the total wall-face square footage. This measures the visible vertical area of the wall structure:
For example, a wall measuring 40 feet long with an average height of 4 feet yields 160 square feet of face area (40 ft × 4 ft = 160 sq ft). This dimension provides the baseline metric for ordering your primary wall blocks, masonry units, or surface stones.
Estimate the Main Retaining Wall Material
The primary wall material requirement varies significantly depending on your selected construction system:
Segmental Concrete Block
Estimated using the manufacturer's coverage specifications or standard blocks-per-square-foot ratios. Actual block counts depend on unit dimensions, setback angles, and interlocking design.
Poured Concrete
Calculated by total volumetric volume (length × height × wall thickness) rather than face area. This planning estimate accounts for forms and reinforcement rebar without replacing engineering design.
Natural Stone
Estimated using coverage assumptions or tonnage-per-square-foot ratios. Real-world stone needs vary widely due to irregular shapes, hand-fitting, and varying stone densities.
Timber & Masonry
Timber calculations require linear footage of lumber plus anchoring spikes and tiebacks. Brick and masonry calculations rely on unit dimensions, mortar joints, and core grout needs.
Calculate the Base Material
A stable retaining wall requires a properly compacted crushed stone leveling pad beneath the first course. The base volume can be estimated using basic depth and width parameters:
Cubic Yards = Base Volume ÷ 27
For example, a 40-foot trench excavated 2 feet wide and 0.5 feet deep requires 40 cubic feet of crushed stone. Dividing by 27 converts this to approximately 1.48 cubic yards of base material.
Estimate Drainage Gravel, Pipe, and Fabric
Managing hydrostatic pressure is critical for retaining wall longevity. Drainage materials must be factored into your total supply list:
- Drainage Gravel: Estimated by multiplying the wall length by the width and depth of the drainage aggregate zone behind the wall, then converting to cubic yards.
- Perforated Drainage Pipe: Usually estimated to match the overall wall length, ensuring subsurface water is safely channeled away from the structure.
- Geotextile Fabric: Required area depends on the square footage of soil separation and backfill wrapping specified in your design.
Calculate Backfill and Caps
Backfill volume behind the drainage zone fills out the remaining excavated space, while cap units finish the top course:
Number of Caps = Wall Length ÷ Cap Length (rounded up)
For a 40-foot wall using caps that measure 1.33 feet long each, you would divide 40 by 1.33 to yield approximately 30.1 units, meaning you should order 31 cap units before adding waste allowances.
Add Waste and Project-Specific Materials
Cutting blocks, stone splitting, handling breakage, and minor layout adjustments require ordering extra material. A standard planning rule is adding a 5% to 10% waste allowance to your primary units:
Ensure waste percentages are applied selectively to ordered units rather than duplicating waste multipliers across sub-base aggregates and backfill soils.
Example: Estimating Materials for a 40-Foot Retaining Wall
To put these formulas into perspective, consider a typical residential project featuring a 40-foot segmental block wall with a 4-foot average height and a 10% waste allowance:
- Wall Face Area: 160 square feet (40 ft × 4 ft).
- Primary Blocks (with 10% waste): Calculated block count scaled up by the manufacturer's face-area ratio plus 10%.
- Crushed Stone Base: Approximately 1.5 cubic yards for a standard leveling trench.
- Drainage Gravel & Pipe: Approximately 3 to 4 cubic yards of clean aggregate paired with 40 linear feet of perforated pipe.
- Cap Units: 31 cap blocks (40 ft ÷ 1.33 ft rounded up).
| Material / Component | Basic Quantity Method | Common Unit |
|---|---|---|
| Wall Material | Face area coverage plus waste allowance | Square feet / Units |
| Base Material | Length × width × depth (divided by 27) | Cubic yards |
| Drainage Gravel | Length × drainage-zone dimensions | Cubic yards |
| Drainage Pipe | Approximate wall run length | Linear feet |
| Geotextile Fabric | Drainage and backfill separation surface area | Square feet |
| Backfill Soil | Length × height × depth behind drainage zone | Cubic yards |
| Cap Units | Wall length ÷ individual cap length | Pieces |
Use a Retaining Wall Material Calculator
Streamline Your Material Estimation
Manual planning provides a strong foundational estimate, but calculating multiple wall runs, variable slopes, custom waste percentages, and drainage gravel volumes can become complex. The Calculante Retaining Wall Cost Calculator integrates all these variables instantly—allowing you to select your preferred wall type, input exact dimensions, account for multi-section layouts, and generate a transparent, comprehensive material and cost estimate for your property.
Retaining Wall Labor and Installation Costs
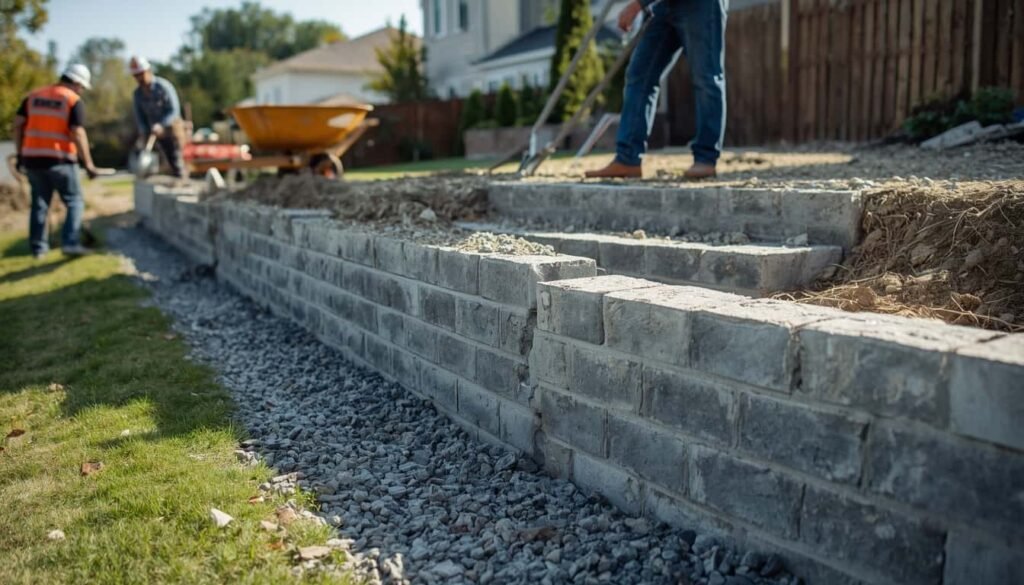
Retaining wall installation labor covers excavation, base preparation, material handling, drainage installation, backfilling, grading, and structural assembly. Because labor rates vary significantly by region, wall height, site access, soil conditions, and project complexity, total installation costs span a broad spectrum.
When planning a hardscaping project or evaluating a professional quote, understanding retaining wall labor cost is essential. Labor often represents a substantial portion of the total investment because building a structurally sound wall requires rigorous site preparation, equipment operation, and precision craftsmanship rather than simply stacking blocks.
What Does Retaining Wall Labor Include?
Homeowners often view labor as the simple act of laying blocks, but professional retaining wall installation encompasses a comprehensive sequence of technical tasks:
Site Prep & Layout
Measuring runs, establishing grade levels, clearing vegetation, and coordinating existing utility locations prior to digging.
Excavation & Removal
Digging the leveling trench, managing earth movement, and demolishing or removing any existing landscape structures.
Base & Drainage
Compacting crushed aggregate leveling pads, laying perforated pipe, and backfilling with clean drainage gravel.
How Contractors Estimate Retaining Wall Installation Labor
Professional contractors do not rely on a single universal formula. Instead, estimating methods vary based on the specific operational scope of the project:
- Total Project Scope Pricing: Estimating the entire job by evaluating total materials, site difficulty, equipment needs, and crew hours.
- Square-Foot or Linear-Foot Rates: Applying baseline installation rates that scale according to wall height and total run length.
- Project-Duration & Crew Days: Calculating labor based on the number of days required for an experienced crew and machinery to complete the build.
- Task-Based Component Pricing: Breaking down specific line items such as excavation yardage, trench compaction, block laying, and backfill distribution.
Factors That Increase Retaining Wall Labor Costs
Several critical variables can significantly increase installation labor hours and equipment requirements:
Wall Height & Engineering
Taller walls demand deeper excavation, heavier machinery, safety shoring, geogrid reinforcement layers, and complex leveling precision.
Difficult Site Access
Tight side yards, steep slopes, or obstructed access prevent heavy machinery use, forcing crews to move materials and soil manually.
Challenging Soil & Slopes
Unstable native earth, heavy clay, boulders, or rocky terrain extend excavation time and require specialized backfill or stabilization.
Extensive Drainage & Demolition
Complex water management systems, heavy runoff control, or breaking apart and hauling away an old failed wall add substantial labor.
| Labor Factor | Operational Challenge | Effect on Installation Labor |
|---|---|---|
| Wall Height | Increased lateral soil pressure requiring reinforcement | Higher labor hours & heavy equipment use |
| Site Access | Narrow side yards or severe elevation drops | Increased manual transport and handling time |
| Soil Conditions | Rocky, wet, or unstable earth | Slower excavation and added stabilization work |
| Drainage Scope | High groundwater tables or heavy surface runoff | Added gravel placement, pipe routing, and geotextile work |
| Existing Demolition | Removal and hauling of an old failing wall | Added labor, debris disposal, and site clearing effort |
DIY vs. Professional Retaining Wall Installation
While low decorative garden walls under two feet can often be managed as a weekend DIY project, professional installation is strongly recommended for walls that are tall, structurally significant, load-bearing, or positioned near permanent structures. Professionals ensure that proper base compaction, drainage channels, and reinforcement grids are correctly executed to prevent catastrophic wall failure or costly structural shifting over time.
Why Two Similar Walls Can Have Different Labor Costs
Two separate retaining walls can share an identical face area of 160 square feet while carrying vastly different labor expenses. A straight, 40-foot-long by 4-foot-high wall with wide machine access and stable soil requires straightforward mechanical installation. Conversely, a 20-foot-long by 8-foot-high wall on a steep hillside with rocky soil, restricted equipment access, and an old wall requiring demolition demands intensive manual labor, deeper excavation, and engineering oversight—resulting in a much higher installation labor cost.
Use the Calculator to Estimate Installation Costs
Account for Site Conditions in Your Estimate
Relying solely on material price sheets or simple square-footage averages can lead to severe budgeting errors. The Calculante Retaining Wall Cost Calculator lets you input specific site conditions—including installation difficulty, site access constraints, excavation depth, demolition requirements, drainage options, and custom labor rates—to generate a comprehensive, realistic preliminary project estimate tailored to your yard.
How Much Base, Drainage Gravel, and Backfill Does a Retaining Wall Need?
How much base, drainage gravel, and backfill a retaining wall needs depends on wall length, wall height, base dimensions, drainage-zone dimensions, backfill depth, wall system, soil, drainage design, and site conditions. Simple volume formulas provide preliminary planning quantities, while actual construction must follow manufacturer and site specifications.
A structurally sound retaining wall relies just as much on what is hidden beneath and behind it as it does on the visible wall blocks. Estimating accurate quantities for foundation aggregate, drainage stone, collection pipes, fabric separation, and backfill soil is essential for budgeting and material procurement.
Why Base, Drainage, and Backfill Matter
Each subsurface component serves a distinct structural and hydrological purpose within a professional retaining wall assembly:
Base Material
Provides a compacted, stable crushed stone foundation layer that levels the ground and distributes the structural weight of the wall above.
Drainage Gravel & Pipe
Forms an permeable aggregate zone behind the wall paired with perforated pipe to relieve hydrostatic water pressure and direct moisture away.
Geotextile & Backfill
Geotextile fabric prevents fine soils from clogging drainage gravel, while backfill soil fills the remaining excavated space behind the drainage zone.
How to Calculate Retaining Wall Base Material
The foundation leveling pad requires compacted crushed stone beneath the first course. A simple preliminary planning formula determines total volume:
Cubic Yards = Base Volume ÷ 27
For example, if you plan a 40-foot wall with a leveling trench excavated 2 feet wide and 0.5 feet deep, the calculation is:
40 ÷ 27 ≈ 1.48 cubic yards of base aggregate
Note: This is an illustrative planning calculation. Actual base dimensions depend heavily on wall height, block weight, soil bearing capacity, and local engineering requirements.
How Much Drainage Gravel Does a Retaining Wall Need?
Relieving water pressure requires clean, free-draining crushed gravel placed immediately behind the wall face. A simplified planning estimate uses the drainage trench dimensions:
Cubic Yards = Drainage Gravel Volume ÷ 27
For instance, a drainage zone measuring 1 foot wide and 3 feet high behind a 40-foot wall requires 120 cubic feet of gravel (40 × 1 × 3 = 120 cu ft), which equals approximately 4.44 cubic yards when divided by 27. Actual drainage dimensions vary by wall system and site conditions.
How to Estimate Drainage Pipe
Perforated corrugated drainage pipe collects water from the drainage gravel zone and channels it safely to daylight outlets away from the foundation. For a preliminary estimate, the required pipe length is generally equal to the planned run length of the wall:
- Run Length: Matches the overall wall length for single-tier installations.
- Fittings & Outlets: Extra footage should be factored in for solid discharge pipes leading downhill or away from the yard.
How Much Geotextile Fabric Is Needed?
Geotextile filter fabric separates native backfill soil from clean drainage gravel. The required square footage depends on the surface area of the soil interface being wrapped:
Actual fabric dimensions vary based on whether you line the entire excavation trench or wrap the back of the drainage gravel matrix.
How to Calculate Retaining Wall Backfill
Once the drainage zone and wall units are in place, general backfill soil fills the remaining excavated space up to grade. A simplified rectangular planning formula estimates this volume:
Cubic Yards = Backfill Volume ÷ 27
Keep in mind that actual backfill geometry is often more complex, especially on sloped sites, multi-tiered walls, or where excavation cuts create variable widths.
Drainage Gravel vs. Backfill
General backfill soil and clean drainage gravel serve entirely different functions and are not interchangeable. Backfill consists of native or imported soil packed behind the drainage zone to restore site grades, whereas drainage gravel is washed, angular stone (such as #57 stone) that allows free water movement without clogging or expanding when wet. Mixing these materials or omitting clean gravel can cause trapped moisture, hydrostatic pressure, and wall failure.
How Wall Size Changes Material Quantities
Scaling up wall dimensions does not always multiply material needs uniformly:
- Wall Height: Taller walls require wider bases, deeper drainage zones, and often geogrid reinforcement layers, substantially increasing aggregate volumes.
- Wall Length: Longer walls scale base aggregate, pipe, fabric, and backfill volumes linearly according to total run distance.
Add Waste to Your Material Estimate
When purchasing bulk aggregates like base rock, drainage gravel, and backfill, ordering exact theoretical amounts can leave you short due to subgrade settling, uneven excavation depths, and material loss during handling. Adding a small 5% to 10% ordering buffer helps account for job-site variables without over-purchasing.
| Subsurface Component | Basic Planning Calculation | Common Unit of Measure |
|---|---|---|
| Base Aggregate | Length × base width × base depth (÷ 27) | Cubic yards |
| Drainage Gravel | Length × drainage width × drainage height (÷ 27) | Cubic yards |
| Drainage Pipe | Planned wall run length plus outlet routing | Linear feet |
| Geotextile Fabric | Soil-to-aggregate interface coverage area | Square feet |
| Backfill Soil | Length × height × backfill depth (÷ 27) | Cubic yards |
| Cap Units | Wall length ÷ individual cap length | Pieces |
Use the Retaining Wall Calculator for a Preliminary Estimate
Automate Your Aggregate and Drainage Planning
Manual calculations provide a great baseline, but factoring in multi-section layouts, variable trench dimensions, custom waste percentages, and drainage requirements can become complex. The Calculante Retaining Wall Cost Calculator integrates all these variables instantly—allowing you to specify your dimensions, evaluate base and drainage requirements, and generate a transparent, comprehensive preliminary budget for your project.
What Factors Affect Retaining Wall Cost?
Retaining wall cost factors include wall size, material selection, height, soil and site conditions, excavation depth, drainage requirements, reinforcement, labor rates, site access, existing wall removal, material delivery, local pricing, and permits or engineering where applicable. The interaction between these variables often dictates total project cost more than wall-face square footage alone.
When comparing contractor estimates or planning a hardscaping budget, homeowners frequently wonder why two projects with similar dimensions can have drastically different price tags. Retaining wall cost is driven by a complex web of structural and site-specific variables that shape the total scope of work.
Why Retaining Wall Cost Varies So Much
A retaining wall is not just a decorative fence or flat patio; it is an engineered structure designed to hold back massive amounts of soil and manage groundwater. Because no two yards share the exact same slope, soil composition, and accessibility, estimating project expenses requires looking beyond simple square-footage averages.
Wall Size and Height
Wall Length
Longer walls scale base aggregate, drainage runs, excavation lengths, and material supply quantities linearly across the project footprint.
Wall Height
Taller walls increase lateral soil pressure exponentially, triggering deeper excavation, heavier equipment, safety shoring, and geogrid reinforcement layers.
Material and Construction Method
The chosen building material—whether segmental concrete block, poured concrete, natural stone, timber, brick masonry, or gabion baskets—sets the baseline for material costs, but it also dictates labor complexity. Artisanal natural stone masonry, for instance, requires specialized cutting and heavy handling compared to modular interlocking concrete blocks.
Soil, Excavation, and Site Conditions
Ground conditions heavily dictate labor hours and equipment demands. Digging through stable soil is straightforward, whereas rocky terrain, heavy clay, hidden boulders, tree roots, or unstable ground slow down excavation and require specialized backfill or stabilization techniques.
Drainage and Reinforcement
Managing groundwater and slope pressure is critical for structural survival. Comprehensive drainage setups—including washed gravel zones, perforated collection pipes, outlets, and geotextile filter fabrics—add material and labor scope. Similarly, structural reinforcement grids protect walls against movement under heavy loads.
Labor and Site Access
Restricted access for workers and machinery (such as narrow side yards, steep drops, or fenced backyards) prevents the use of skid steers or excavators. When mechanical equipment cannot reach the work zone, crews must move earth and heavy stones manually, significantly increasing labor hours and project duration.
Removal, Delivery, Permits, and Engineering
Existing Removal
Demolishing, breaking apart, and hauling away a failed old wall adds labor, equipment, and disposal tipping fees.
Delivery Logistics
Heavy bulk stone, block pallets, and aggregate truckloads incur freight charges determined by distance and site drop-off access.
Permits & Engineering
Tall or load-bearing structures may require local municipal permits, engineering plan reviews, and formal inspections.
How Multiple Cost Factors Work Together
Cost factors frequently compound one another. Consider two hypothetical yards that both require 160 square feet of wall area: Project A features a gentle slope, open equipment access, and stable soil. Project B features a steep incline, tight side-yard access, unstable clay soil, and an old timber wall that must be demolished first. Even though their face areas match, Project B demands extensive manual labor, heavy demolition, extra soil stabilization, and specialized equipment—driving the overall cost significantly higher.
| Cost Factor | Operational Challenge | Potential Impact on Project Scope |
|---|---|---|
| Wall Height | Increased lateral earth pressure and load | Deeper footings, reinforcement, and engineering |
| Soil Conditions | Rocky, wet, or unstable native earth | Slower excavation and specialized backfill needs |
| Site Access | Narrow side yards or severe elevation changes | Shift from machine excavation to manual labor |
| Drainage Scope | High groundwater or heavy runoff volumes | Expanded aggregate zones and outlet piping |
| Existing Demolition | Removal and disposal of a failing old structure | Added labor, equipment, and hauling fees |
| Local Labor | Regional market wages and contractor demand | Variable baseline installation labor rates |
Information to Have Before Requesting a Quote
To help contractors provide accurate, reliable project estimates, homeowners should prepare a clear checklist of site details:
- Approximate total wall length and average height.
- Preferred wall material style and cap finish.
- Clear photos or a sketch of the slope and work area.
- Details regarding equipment access and side-yard widths.
- Presence of an existing old wall requiring demolition.
- Any known drainage issues, standing water, or utility lines.
- Your property ZIP code to account for regional delivery and labor rates.
Estimate Your Project With the Retaining Wall Cost Calculator
Model Your Specific Project Variables Instantly
Relying on generic square-footage rules of thumb often leads to budgeting surprises. The Calculante Retaining Wall Cost Calculator integrates multi-section layouts, wall height, material choices, waste allowances, base dimensions, drainage gravel, backfill, reinforcement, excavation difficulty, site access constraints, demolition, and local labor rates. By inputting your exact site conditions, you can generate a transparent, comprehensive preliminary budget tailored specifically to your property.
Retaining Wall Cost by Height and Length
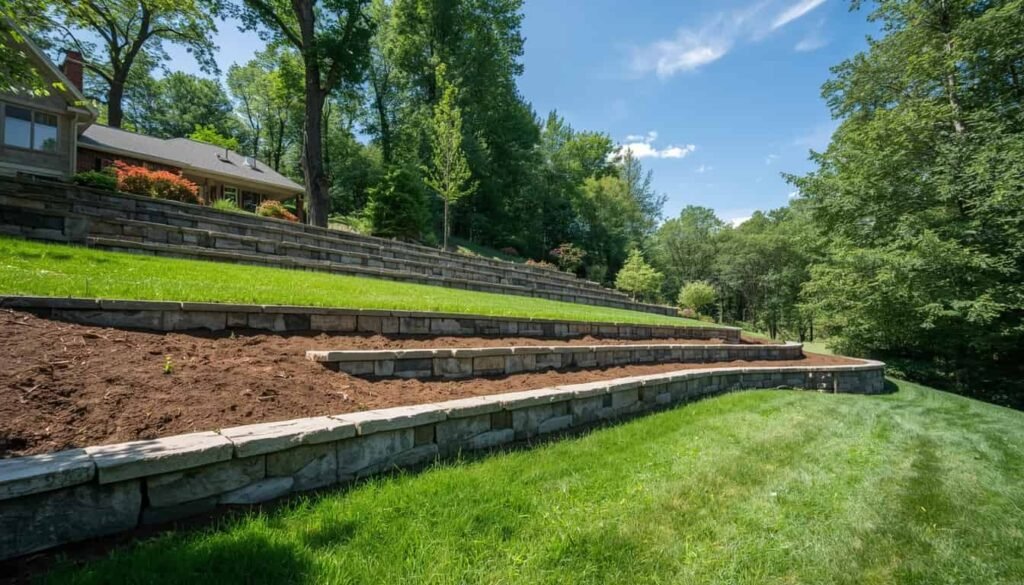
Larger walls generally require more materials, excavation, drainage, labor, and site preparation, but cost does not always increase in a perfectly linear way. Construction method, soil conditions, site access, and slope requirements also strongly influence overall project expenses.
Understanding how retaining wall cost by height and length shapes your project scope provides a vital baseline for preliminary budgeting. Whether you are planning a short 20-foot garden border or an extensive 100-foot slope stabilization barrier, evaluating dimensions helps clarify both material needs and labor complexity.
How Retaining Wall Size Affects Cost
A retaining wall's physical dimensions dictate the scale of every construction component involved. However, project pricing is not calculated by multiplying a flat rate against size alone; height and length introduce very different operational challenges.
Retaining Wall Cost by Length
Increasing wall length scales the linear footprint of the project. Longer walls generally require more primary wall units, base crushed stone, drainage pipe, geotextile fabric, backfill soil, cap pieces, and extended excavation work.
Retaining Wall Cost by Height
Increasing wall height has an even greater impact on project complexity. Taller structures experience exponentially heavier lateral soil pressures, which typically mandate deeper excavation, heavier machinery, safety shoring, and structural geogrid reinforcement layers.
Common Retaining Wall Length Examples
20-Foot Wall
A short linear span ideal for minor yard terracing or garden beds, keeping overall material and labor volume modest.
40-Foot Wall
A common residential run length providing a useful benchmark for evaluating standard material quantities and excavation scopes.
50-Foot Wall
A medium-scale project that scales up material delivery logistics, aggregate tonnage, and total installation hours.
100-Foot Wall
A major boundary or slope project involving substantial material volume, heavy equipment coordination, and extended labor crews.
| Wall Length | Average Height | Illustrative Wall Face Area |
|---|---|---|
| 20 feet | 4 feet | 80 sq. ft. |
| 40 feet | 4 feet | 160 sq. ft. |
| 50 feet | 4 feet | 200 sq. ft. |
| 100 feet | 4 feet | 400 sq. ft. |
Common Retaining Wall Height Examples
Assuming a standard 40-foot run length, varying the average height changes the visible wall face area as follows:
- 2-Foot Wall: 80 sq. ft. area (40 ft × 2 ft) — typically low decorative garden terracing.
- 3-Foot Wall: 120 sq. ft. area (40 ft × 3 ft) — common residential slope management.
- 4-Foot Wall: 160 sq. ft. area (40 ft × 4 ft) — standard benchmark for typical backyard builds.
- 6-Foot Wall: 240 sq. ft. area (40 ft × 6 ft) — taller structure requiring engineered considerations.
- 8-Foot Wall: 320 sq. ft. area (40 ft × 8 ft) — heavy structural wall requiring intensive excavation and reinforcement.
Same Wall Area, Different Dimensions
Two walls can share an identical surface area while carrying vastly different construction scopes and costs:
Project B: 20 ft long × 8 ft high = 160 square feet of face area
Although both walls total 160 square feet, Project B is twice as tall. The 8-foot height exerts immense earth pressure, demanding rigorous engineering, multiple geogrid tiebacks, specialized shoring, and heavy excavation machinery—making Project B significantly more expensive than the longer, shorter wall in Project A.
Cost Per Linear Foot vs. Cost Per Square Foot
Linear-foot pricing is sometimes used for quick ballpark comparisons on uniform walls, but it loses accuracy when wall heights fluctuate. For example, a 40-foot wall built 3 feet high differs completely in scope and material weight from a 40-foot wall built 8 feet high. Evaluating projects by square footage and overall structural volume provides a much clearer picture of true costs.
Estimating Multiple Retaining Wall Sections
Real-world landscaping projects often feature broken lines, terraced tiers, or multiple distinct retaining sections rather than a single perfect rectangle. Calculating each section separately creates a reliable total footprint:
For instance, combining a 30-foot by 3-foot terrace (90 sq. ft.) with a 20-foot by 5-foot slope barrier (100 sq. ft.) yields a total wall area of 190 square feet, ensuring more precise material and labor estimates.
Use the Calculator to Estimate Your Wall Size
Model Your Exact Dimensions Instantly
Evaluating your project size manually is a great starting point, but accounting for multi-section layouts, variable heights, waste allowances, and site-specific installation factors can become complex. The Calculante Retaining Wall Cost Calculator lets you input your exact wall lengths, heights, and multiple sections to generate a comprehensive, accurate preliminary budget tailored to your yard's unique dimensions.
Retaining Wall Repair vs. Replacement: Which Is More Cost-Effective?
Repairing a retaining wall may make sense when damage is localized and the underlying structure remains sound, while replacement or reconstruction is often more appropriate when a wall has significant movement, structural deterioration, drainage failure, or base instability. A qualified professional should evaluate the underlying cause before deciding.
Discovering damage on an existing retaining wall can spark immediate concern for property safety and budgeting. Determining whether minor retaining wall repair will suffice or if a complete retaining wall replacement is necessary requires looking closely at the root causes of the distress rather than just addressing surface-level blemishes.
When Can a Retaining Wall Be Repaired?
Repair generally involves addressing isolated issues while leaving the main structural body intact. This path is typically explored when structural integrity has not been compromised across the entire run.
- Localized Unit Replacement: Swapping out a few cracked, broken, or weathered blocks or stones.
- Minor Drainage Adjustments: Clearing blocked surface outlets or redirecting downspouts away from the wall zone.
- Cap Refastening: Re-securing loose top cap blocks with approved masonry adhesive.
Signs a Retaining Wall May Need More Than a Simple Repair
Certain warning signs indicate that a retaining wall failure extends deeper than surface wear and may require reconstruction:
Leaning & Bulging
Noticeable forward tilt, bowing sections, or protruding blocks signaling severe lateral soil pressure.
Base Settlement
Sinking sections, undermined foundations, or eroded leveling pads causing the structure to drop.
Severe Cracking
Widespread structural cracks, separated mortar joints, or shearing units across the wall face.
Why the Underlying Cause Matters
Fixing visible damage without correcting the root cause—such as chronic poor drainage, unmanaged hydrostatic pressure, an inadequate base, or shifting soil—will often lead to recurring failure. A cosmetic patch or block swap will not hold back an earth slope if the underlying foundation or drainage system has failed.
Common Retaining Wall Repair Approaches
When localized repairs are viable, contractors may focus on targeted interventions:
- Sectional Reconstruction: Dismantling and rebuilding a small, damaged portion of a wall while reinforcing the base and drainage behind it.
- Surface Sealing & Pointing: Addressing minor surface mortar decay or weathering on masonry walls.
- Drainage Remediation: Installing surface swales or daylight drains to reduce water saturation behind the structure.
When Retaining Wall Replacement May Make More Sense
Reconstruction or complete replacement is frequently the safer, more durable option when a wall experiences widespread movement, structural instability, repeated failures, or when original construction standards were inadequate for the site's slope and soil loads. If estimated repair costs approach the price of building a properly engineered new wall, replacement provides long-term peace of mind.
Repair Cost vs. Replacement Cost
Initial retaining wall repair costs are almost always lower than total replacement costs because demolition, extensive excavation, and new material purchases are avoided. However, paying for repeated temporary repairs on a fundamentally failing wall can ultimately exceed the cost of a single, correct reconstruction. Homeowners should weigh immediate repair bills against future durability, ongoing maintenance, and property safety.
Repair Considerations by Wall Material
Segmental Concrete Block
Individual face units can sometimes be swapped, but leaning or bulging sections usually require dismantling back to the geogrid layers.
Poured Concrete & Masonry
Surface cracks can sometimes be sealed, but structural shifting, severe cracking, or base settlement generally require professional reconstruction.
Natural Stone & Timber
Rot-damaged timbers or loose fieldstones can be replaced individually, but widespread structural decay or base failure warrants rebuilding.
Gabion Baskets
Torn wire mesh or spilled stone can sometimes be mended, but structural basket deformation usually requires full repositioning or replacement.
A Simple Repair-or-Replacement Checklist
| Site Condition / Damage | Repair May Be Reasonable | Replacement May Be More Appropriate |
|---|---|---|
| Extent of Damage | Localized to a small, isolated section | Widespread across multiple wall sections |
| Wall Alignment | Straight, plumb, with minor surface wear | Noticeable leaning, bowing, or bulging |
| Foundation Stability | Solid base with no settling or undermining | Sinking, shifted base, or exposed footings |
| Water Management | Minor drainage tweaks can resolve moisture | Chronic hydrostatic pressure or failed drainage |
| Failure History | First-time minor wear | Repeated movement or previous failed repairs |
Estimate the Cost of Rebuilding a Retaining Wall
Plan a Replacement Project Accurately
If your evaluation points toward reconstruction, the Calculante Retaining Wall Cost Calculator helps you plan a new installation from the ground up. You can factor in demolition and removal of the old wall, excavation, base material, drainage gravel, geotextile fabric, backfill, your choice of six wall materials, and local labor rates to generate a comprehensive preliminary budget.
Retaining Wall Planning, Permits, and Engineering Requirements
Retaining wall permits and engineering requirements vary by jurisdiction and depend on wall height, location, structural loads, drainage, proximity to buildings or property lines, soil and slope conditions, and local municipal regulations. Homeowners should always verify rules with their local building department before beginning construction.
Before purchasing materials or starting excavation, proper planning is essential for any hardscaping project. Understanding local building codes, property setbacks, utility lines, and structural standards ensures your project complies with municipal regulations and stands securely over time.
Do You Need a Permit for a Retaining Wall?
Retaining wall permit rules vary significantly between cities, counties, and local municipalities. While certain minor landscaping walls may be exempt in some areas, other jurisdictions enforce strict permit mandates based on wall height, structural surcharge loads, property line proximity, or potential impact on public drainage and neighboring properties.
Homeowners should never assume small walls are automatically exempt. It is important to contact your local building or planning department to determine what documentation is required, which may include permit applications, site plans, structural details, and scheduled municipal inspections.
When Does a Retaining Wall Need Engineering?
Not every residential landscaping wall requires professional engineering, but structural complexity changes the regulatory landscape. Professional engineering or evaluation is especially appropriate for:
- Taller walls supporting substantial earth loads or steep slopes.
- Structures positioned near buildings, driveways, pools, or public rights-of-way.
- Walls subject to surcharge loads from vehicles or sloped backfill above.
- Sites with poor, unstable soil, high groundwater, or difficult drainage conditions.
- Tiered wall systems or walls near property boundaries affecting adjacent parcels.
What Information Goes Into Retaining Wall Plans?
When permits or professional reviews are required, retaining wall plans must clearly illustrate how the structure interacts with the property. Typical plan submissions may include:
Site & Layout Data
Property lines, setbacks, easements, existing grading contours, and the precise physical location of the proposed wall run.
Structural Details
Wall dimensions, cross-section elevations, material specifications, foundation base depth, drainage design, and engineering stamp documents where mandated.
Retaining Wall Codes, Inspections, and Local Requirements
Local building codes, zoning bylaws, and grading ordinances dictate how retaining walls must be built. Municipalities often require plan reviews before construction begins and may schedule inspections at critical phases—such as after excavating the leveling trench, during drainage installation, or upon final completion. Always confirm local requirements before buying supplies.
Property Lines, Setbacks, Easements, and Utilities
Where you place your retaining wall is just as important as how you build it. Property boundaries, utility corridors, drainage easements, and mandatory setback distances from fences, roads, or neighboring structures must be strictly observed. Additionally, homeowners must contact utility-locate services (such as dialing 811 in the U.S.) well before digging to prevent striking underground gas, electric, water, or communication lines.
Drainage and Grading Planning
Water management is a vital element of retaining wall planning. Unmanaged surface runoff and hydrostatic pressure can compromise structural integrity. Comprehensive planning accounts for surface drainage paths, subsurface gravel zones, perforated collection pipes, outlets, and proper slope grading to safely direct water away from the wall.
When to Consult a Retaining Wall Professional
Enlisting professional assistance safeguards your investment. Consider consulting a civil engineer, geotechnical specialist, or qualified retaining-wall contractor when dealing with tall structures, steep slopes, unstable soil, tight property lines, complex drainage, or official permit submittals.
| Planning Consideration | Why It Matters | Who to Consult |
|---|---|---|
| Property Lines & Setbacks | Confirms legal boundary placement and prevents neighbor disputes | Local planning department / surveyor |
| Permits & Building Codes | Ensures compliance with municipal regulations and safety laws | Local building department |
| Engineering Design | Evaluates soil stability, pressure loads, and structural adequacy | Structural / geotechnical engineer |
| Underground Utilities | Prevents accidental strikes on gas, water, and power lines | Utility-locate services (e.g., 811) |
| Drainage & Runoff | Manages hydrostatic water pressure and protects site grading | Civil engineer or qualified contractor |
Retaining Wall Planning Checklist
- Measure wall length and average height across all planned sections.
- Identify changes in grade, slope conditions, and soil type.
- Check property lines, required setbacks, and utility easements.
- Locate underground utility lines prior to any excavation.
- Plan for subsurface drainage, gravel zones, and water discharge routes.
- Contact your local building or planning department regarding permit rules.
- Determine whether engineering drawings or structural stamps are required.
- Consult a qualified professional if site conditions or wall heights are complex.
Use the Retaining Wall Cost Calculator for Preliminary Budgeting
Model Your Project Expenses Accurately
The Calculante Retaining Wall Cost Calculator helps homeowners build a comprehensive preliminary budget by integrating wall length, height, material selection, waste allowances, base aggregate, drainage gravel, backfill, excavation, delivery, and local labor rates. Note that the calculator provides preliminary financial estimates only; it does not determine structural adequacy, verify permit rules, or replace professional engineering and contractor site assessments.
Common Retaining Wall Installation Mistakes
The most common retaining wall installation mistakes include inadequate drainage, poorly prepared bases, improper backfill, insufficient compaction, insufficient planning, ignoring soil or slope conditions, underestimating site access, and failing to check local requirements. Many problems result from water management, site preparation, or construction details rather than the visible wall material.
Building a durable hardscaping feature requires precision, proper material handling, and careful site preparation. Avoiding common installation mistakes helps prevent premature wall movement, costly structural repairs, or drainage failures.
1. Starting Without Proper Site Planning
Jumping into construction without mapping out wall dimensions, grading changes, property boundaries, and utility lines can derail a project. Changing layout plans mid-excavation or after material delivery frequently leads to unexpected project delays and increased expenses.
2. Underestimating Wall Height and Loads
Wall height dictates the physical volume of earth retained and the structural forces exerted on the system. Overlooking heavy surcharge loads—such as driveways, parked vehicles, nearby buildings, pools, patios, or slopes above the wall—can place excessive stress on the structure. Taller or heavily loaded walls require careful evaluation and appropriate design standards.
3. Skipping Proper Base Preparation
The foundation leveling pad supports the entire structure above. Skipping proper excavation, using unsuitable crushed aggregate, failing to achieve proper compaction, or building on an uneven base can cause uneven settlement, block misalignment, and structural shifting over time.
4. Ignoring Drainage Behind the Wall
Inadequate water management is among the leading causes of retaining wall failure. Omitting clean drainage gravel, blocking collection pipes, failing to provide daylight outlets, or using impermeable backfill allows hydrostatic pressure to build up behind the wall, creating severe stress that can lead to bulging and structural failure.
5. Using Unsuitable Backfill
Backfilling directly behind the wall with heavy native clay or unwashed soil instead of free-draining aggregate can trap moisture and increase earth pressures. Backfill material should match the drainage design specifications required for your specific wall system.
6. Inadequate Compaction
Failing to compact the leveling base pad and successive lifts of backfill material properly often results in post-construction settlement, shifting blocks, gaps between courses, and surface depressions behind the wall structure.
7. Ignoring Soil, Slope, and Site Conditions
Retaining walls are highly site-specific. Ignoring expansive clay soils, unstable ground, high groundwater tables, or steep slopes can compromise the entire build. Difficult or uncertain site conditions call for professional soil and slope evaluation before proceeding.
8. Underestimating Excavation and Site Access
Earthmoving and excavation often represent a substantial part of hardscaping labor. Restricted equipment access, tight side yards, or steep terrain can prevent the use of skid steers or excavators, forcing manual earth removal and increasing physical labor demands.
9. Letting Surface Water Drain Toward the Wall
Water management extends beyond the gravel zone directly behind the blocks. Allowing surface runoff from roofs, driveways, or sloped yards to flow directly toward the top of the retaining wall accelerates erosion, saturates backfill soils, and increases hydrostatic pressure.
10. Ignoring Nearby Structures, Property Lines, and Setbacks
Building too close to property boundaries, easements, underground utilities, fences, or existing structures without verifying local setbacks can lead to legal disputes or damage to neighboring property. Always check local regulations before breaking ground.
11. Choosing a Wall Material Based Only on Price
Selecting the cheapest available wall block or stone without factoring in required labor, specialized reinforcement, base preparation, delivery freight, and ongoing maintenance can result in a higher true cost over the life of the project. Evaluate the complete installed scope rather than material price alone.
12. Budgeting Only for the Visible Wall Material
Focusing your budget exclusively on surface blocks while overlooking essential sub-components—such as crushed stone base, drainage gravel, perforated pipe, geotextile fabric, backfill, excavation equipment rental, and delivery fees—leads to severe project budget overruns.
Warning Signs a Retaining Wall May Be Developing Problems
Keeping an eye out for early distress indicators helps catch problems before they worsen. Watch for noticeable leaning, bulging block faces, widening cracks, separated mortar joints, settlement, soil erosion, standing water, or exposed foundation pads. Significant movement or structural distortion should be evaluated promptly by a qualified professional.
Retaining Wall Installation Checklist
- Confirm precise wall length, height, and layout runs.
- Evaluate native soil composition and slope characteristics.
- Check property lines, required setbacks, and utility easements.
- Locate underground utility lines prior to any excavation work.
- Prepare, level, and compact a suitable crushed stone base.
- Incorporate planned subsurface drainage gravel and collection pipe.
- Use proper, compatible backfill materials behind the wall zone.
- Compact base and backfill layers appropriately at each stage.
- Plan equipment access, material staging, and soil disposal.
- Account for nearby structural loads and surface water runoff.
- Verify local permit rules and municipal building codes.
- Seek professional advice when wall complexity or site conditions warrant it.
Use the Retaining Wall Cost Calculator Before You Build
Build a Comprehensive Preliminary Budget
The Calculante Retaining Wall Cost Calculator helps homeowners account for complete project requirements—including wall dimensions, system types, waste allowances, base aggregate, drainage gravel, backfill, excavation, delivery, and labor—before purchasing materials or requesting contractor quotes. Note that the calculator is a budgeting tool and does not replace site-specific engineering, code compliance checks, or professional contractor assessments.
Frequently Asked Questions
Get answers to common questions about retaining wall costs, materials, labor, drainage, excavation, wall size, and installation. Use these practical answers alongside our Retaining Wall Cost Calculator to build a preliminary project budget and better understand the factors that can affect your total cost.
No matching questions found
Try searching for terms like "cost", "block", "labor", "drainage", "height", or "permit".
A retaining wall can cost anywhere from several thousand dollars for a relatively small, straightforward project to substantially more for taller, longer, engineered, or difficult installations. Total cost depends on wall material, dimensions, excavation, drainage, labor, site access, reinforcement, delivery, and local project requirements.
For budgeting purposes, the most useful approach is to estimate the entire installed project rather than looking only at the price of the visible wall material.
Timber and basic segmental concrete block systems can sometimes be among the lower-cost retaining wall options, but there is no universally cheapest material. Excavation, drainage, labor, wall height, site access, reinforcement, delivery, and local material prices can change the total installed cost significantly.
A material with a lower purchase price may not produce the lowest overall project cost if it requires substantially more labor, preparation, drainage, or site work.
Retaining wall cost per square foot varies widely because the installed price can include materials, base preparation, drainage, backfill, excavation, labor, reinforcement, delivery, and other project costs. A square-foot figure is most useful as a planning metric rather than a guaranteed contractor price.
Calculate the wall face area by multiplying wall length by average height. Then divide the estimated total project cost by that wall area to determine an approximate installed cost per square foot.
Start by calculating the wall face area using length × average height, then estimate the primary wall material according to its coverage or volume requirements. Add the base, drainage gravel, pipe, geotextile fabric, backfill, caps, reinforcement, and an appropriate waste allowance where applicable.
The exact quantity method depends on the wall system. Blocks may be estimated by coverage, concrete by volume, stone by weight or coverage, and gabion systems by baskets and rock fill.
Longer and taller retaining walls generally require more materials, excavation, labor, and supporting site work. Height can also increase structural demands, drainage needs, and engineering considerations. Two walls with the same face area can therefore have very different total costs depending on their dimensions and site conditions.
For example, a 40-foot wall averaging 4 feet high has 160 square feet of wall face, while a 20-foot wall averaging 8 feet high also has 160 square feet. Their construction requirements may still be very different.
Retaining wall labor costs depend on wall size, material, excavation, drainage, site access, soil conditions, removal work, equipment needs, and installation complexity. Contractors may price labor as part of a complete project, by square or linear foot, by task, by crew time, or through another project-specific method.
Difficult access, steep slopes, extensive excavation, heavy materials, demolition, or complex drainage can increase installation time even when the visible wall dimensions are similar.
Retaining wall drainage requirements depend on the wall design, soil, slope, rainfall, groundwater, grading, and local conditions. A drainage system may include drainage gravel, a perforated pipe, appropriate outlets, and separation materials, but there is no single drainage design that works for every retaining wall.
Good drainage helps manage water behind the wall and can reduce hydrostatic pressure. The appropriate system should be planned for the specific wall and site rather than selected from a universal dimension.
The cost of a 20-, 40-, 50-, or 100-foot retaining wall depends heavily on wall height, material, excavation, drainage, labor, access, soil, and other project requirements. Length alone cannot determine a reliable project price because a short, tall wall can cost more than a longer, low wall.
For a useful estimate, combine wall length with average height to calculate wall-face area, then account for the additional construction and site costs required for the specific project.
The best retaining wall type depends on wall height, soil, drainage, slope, appearance, budget, site access, maintenance expectations, and structural requirements. Common options include segmental concrete block, poured concrete, natural stone, timber, brick or masonry, and gabion systems, each with different installation characteristics.
Rather than choosing solely by appearance or material price, compare the complete project requirements and determine which wall system is appropriate for the specific site.
A retaining wall may be repairable when the problem is limited and the underlying cause can be corrected, but replacement or reconstruction may make more sense when there is significant leaning, repeated movement, major settlement, failed drainage, structural damage, or an inadequate original design. The right decision depends on the wall and site.
Warning signs such as increasing movement, bulging, major cracks, erosion, or an exposed base should be professionally evaluated rather than treated as cosmetic problems.
The biggest retaining wall cost factors are usually wall height and length, material, excavation, soil and site conditions, drainage, reinforcement, labor, access, removal, delivery, and applicable permit or engineering requirements. These factors interact, so a project with modest material costs can still become expensive because of difficult site work.
For example, limited equipment access may increase excavation and labor costs, while poor drainage or difficult soil may require additional site preparation and professional design.
A complete retaining wall estimate can include the wall material, base, drainage, backfill, caps, reinforcement, excavation, demolition or removal, delivery, labor, equipment, and other project-specific costs. Depending on the site, permits, engineering, grading, or additional preparation may also affect the final project budget.
When comparing contractor estimates, make sure you understand which items are included and which are excluded so that apparently lower bids can be compared fairly.
Retaining wall permit and engineering requirements vary by location, wall height, site conditions, structural loads, drainage, property boundaries, and local regulations. Some small walls may have different requirements from taller or structurally significant walls, so homeowners should check with the local building or planning authority before construction.
Engineering may be appropriate or required for taller, complex, heavily loaded, or site-sensitive walls. Local authorities can explain which plans, inspections, permits, or professional documents apply to a particular project.
Common retaining wall installation mistakes include inadequate drainage, poor base preparation, unsuitable backfill, insufficient compaction, ignoring soil or slope conditions, underestimating excavation, and failing to plan for site access or local requirements. Many wall problems are related to water management and site preparation rather than the visible wall material alone.
Proper planning, appropriate materials, suitable drainage, and construction methods matched to the wall system can help reduce avoidable problems. Complex or structurally significant walls may require professional evaluation.
Warning signs of retaining wall problems can include increasing leaning, bulging, major or worsening cracks, displaced blocks or stones, settlement, erosion, standing water, failed drainage, separated joints, or an exposed and undermined base. These symptoms do not identify the exact cause, so significant or worsening movement should be professionally evaluated.
Possible contributing conditions can include water pressure, soil movement, erosion, poor drainage, settlement, surcharge loads, or construction deficiencies. Avoid assuming that a visible symptom can be safely corrected without identifying its underlying cause.
A retaining wall cost calculator typically uses your wall length, average height, wall type, waste allowance, material costs, drainage, base, backfill, excavation, labor, delivery, and other project inputs to create a preliminary estimate. More detailed calculators can also account for site access, removal, reinforcement, and custom rates.
For the most useful estimate, enter realistic project dimensions and adjust the advanced options when you know more about the site. The result is a budgeting estimate, not a guaranteed contractor quote or structural design.
Our Trusted Sources
Our retaining wall cost estimates, material considerations, drainage guidance, soil-related factors, and construction recommendations are informed by trusted government agencies, building-code organizations, and established industry resources.
Accurate retaining wall estimates depend on more than wall length and height. Soil conditions, drainage, site slope, materials, structural requirements, and local building codes can all affect project scope and cost. By referencing established government, code, and industry resources, we help ensure that our retaining wall cost guidance reflects important real-world construction and site considerations.
Related Calculators
Planning a retaining wall often involves additional material, property, and construction calculations. Use these related Calculante tools to estimate concrete quantities, fencing costs, tile requirements, and major home improvement project expenses.
Retaining wall projects can be part of a larger landscaping, drainage, or property improvement plan. Exploring related calculators can help you estimate other materials and project costs separately, giving you a clearer picture of the potential expenses involved in improving your property.