
Kitchen Remodel Cost Calculator
Estimate your kitchen remodeling budget based on kitchen size, project scope, cabinet type, countertop material, finish level, labor and other cost factors. Use the results to compare project options, understand potential costs per square foot, and build a realistic starting budget before requesting contractor estimates.
Share of your estimated total by cost category.
FREE KITCHEN REMODELING ESTIMATE
Need professional help? Get free estimates from local kitchen remodeling contractors.
Embed This Tool
Add this Kitchen Remodel Cost Calculator to your own website using the Calculante-hosted embed. Copy the code below and paste it into your page's HTML.
How to Use the Kitchen Remodel Cost Calculator
Follow these simple steps to estimate your kitchen renovation costs accurately, tailored to your room size, material choices, and labor scope.
Our Kitchen Remodel Cost Calculator breaks down your project into distinct components so you don't miss hidden fees. Whether you're doing a quick cosmetic refresh or a complete luxury gut renovation, follow the steps below to get a dependable cost baseline.
Enter Dimensions & Scope
Input your kitchen’s length and width to establish total square footage, then select your desired overall project scope from minor refresh to luxury renovation.
Choose Materials & Finishes
Select your cabinet styles, countertop materials (like quartz or granite), flooring types, appliance packages, and backsplash options to match your taste.
Fine-Tune Advanced Options
Expand the advanced settings to adjust labor complexity, demolition scopes, electrical and plumbing upgrades, permit fees, and contingency cushions.
What You Can Customize in the Advanced Settings
For maximum accuracy, you can override or fine-tune specific project variables to fit exact contractor bids or material catalogs:
- Cabinet linear footage and removal fees
- Countertop total square footage and edge allowances
- Flooring area and old flooring tear-out rates
- Plumbing line relocations and fixture upgrades
- Lighting and heavy electrical panel work
- Permits, architectural designs, and engineering costs
- Material waste allowances and contingency reserves
- Custom unit pricing for materials or hourly labor

How Much Does a Kitchen Remodel Cost?
Kitchen remodeling costs vary widely depending on the size of the kitchen, project scope, materials, labor, layout, and the condition of the existing space.
In 2026, reported professional kitchen remodeling costs commonly fall in a wide range because a cosmetic refresh and a complete renovation are very different projects. Current national data from Angi puts the average kitchen remodel at about $26,990, with most reported projects falling between $14,591 and $41,617.
That does not mean every kitchen should cost around $27,000. A homeowner replacing cabinet hardware and countertops may spend far less, while a project involving custom cabinets, new appliances, demolition, plumbing, electrical work, and layout changes can cost substantially more.
Kitchen Remodel Cost by Project Scope
A useful way to begin budgeting is to identify how extensive the renovation will be. The following 2026 ranges are reported national figures and should be treated as planning benchmarks rather than guaranteed contractor prices.
| Project Scope | Typical Work | Reported 2026 Range |
|---|---|---|
| Minor Remodel | Cosmetic updates, selected replacements, limited layout changes | $10,000–$20,000 |
| Major Remodel | Cabinets, countertops, appliances, flooring, fixtures, broader upgrades | $20,000–$65,000 |
| Complete Renovation | Major demolition, custom work, layout changes, plumbing or electrical relocation | $65,000–$130,000+ |
Reported 2026 national ranges based on current Angi cost data. Actual prices vary by location, project scope, materials, labor, and existing conditions.
What Is Included in a Kitchen Remodel?
A kitchen remodeling budget can include much more than cabinets and countertops. Depending on the project, homeowners may also pay for flooring, backsplash, appliances, sinks and faucets, lighting, plumbing, electrical work, demolition, waste disposal, permits, design services, delivery, and installation.
Minor Kitchen Update
About $10,000–$20,000A minor remodel may focus on painting, cabinet refinishing or refacing, hardware, lighting, a new faucet, backsplash, countertops, or selected appliance upgrades while keeping the basic layout.
Major Kitchen Remodel
About $20,000–$65,000A major remodel can replace cabinets, countertops, flooring, appliances, fixtures, and lighting. The existing kitchen footprint may remain, but the amount of installation work is substantially greater.
Complete Renovation
$65,000–$130,000+A complete renovation can involve extensive demolition, custom cabinetry, premium materials, new appliances, redesigned layouts, relocated plumbing or electrical systems, and other complex work.
Example: Two Kitchens Can Have Very Different Budgets
Imagine two homeowners with similarly sized kitchens. Homeowner A spends $15,000 refreshing cabinets, countertops, lighting, and finishes while keeping the existing layout.
Homeowner B spends $55,000 replacing cabinets, countertops, appliances, flooring, lighting, and several fixtures, while also completing more extensive installation work.
Both projects are called a "kitchen remodel," but the scope is very different. This is why the project description matters just as much as kitchen size when estimating remodeling costs.
What Has the Biggest Impact on Kitchen Remodeling Cost?
The largest differences in kitchen remodeling budgets usually come from the scope and quality of the work rather than floor area alone. Key cost drivers include:
- Cabinetry: stock, semi-custom, and custom cabinets can have substantially different prices.
- Countertops: material, thickness, edge details, fabrication, and installation affect the total.
- Appliances: replacing several appliances or choosing premium models can quickly increase the budget.
- Layout: moving sinks, appliances, walls, plumbing, or electrical connections can add construction costs.
- Labor: installation complexity and local labor rates influence the final estimate.
- Finishes: flooring, backsplash, paint, lighting, fixtures, and hardware add to the overall scope.
- Demolition: removing cabinets, flooring, countertops, walls, or other materials creates labor and disposal costs.
- Permits and other work: permits, design services, delivery, and unexpected repairs can affect the budget.
Why Kitchen Remodel Prices Vary So Much
Kitchen remodeling combines products, skilled labor, installation, demolition, and construction services rather than one simple material purchase. A homeowner who keeps the existing layout and chooses standard finishes may have a very different project cost from someone who moves plumbing, installs custom cabinets, adds an island, upgrades appliances, and selects premium surfaces.
For example, a $20,000 project could involve a focused update with limited structural work, while a $60,000 project might include new cabinetry, appliances, flooring, countertops, and substantially more labor. Neither number is a universal price; they illustrate how project scope changes the budget.
Kitchen Remodel Cost by Kitchen Size
Kitchen size affects how much cabinetry, countertop material, flooring, backsplash, lighting, and labor a remodeling project may require, but square footage alone does not determine the final cost.
A larger kitchen will often require more materials and installation work, but the relationship is not as simple as "twice the size equals twice the cost." Cabinets are influenced by wall layout, countertops depend on configuration, and appliances, plumbing, electrical work, and labor can represent major expenses regardless of floor area.
For example, a 100-square-foot kitchen with standard cabinets and limited changes could have a very different budget from a kitchen of the same size with custom cabinetry, premium appliances, and relocated plumbing. The Kitchen Remodel Cost Calculator above lets you account for those differences.
Kitchen Remodel Cost by Size: What Changes?
These size categories are useful for planning, but they are not fixed industry definitions. Actual remodeling costs depend on the scope and specifications of the project.
| Kitchen Size | Example Floor Area | What Usually Changes | Budget Consideration |
|---|---|---|---|
| Small | 70–100 sq. ft. | Fewer cabinets, less flooring and countertop area | Can still be expensive with premium materials or complex work |
| Medium | 100–200 sq. ft. | More cabinetry, work surfaces, flooring, and installation | Often provides more flexibility in remodeling scope |
| Large | 200+ sq. ft. | Greater material quantities and potentially more labor | Islands, multiple work zones, and larger layouts can add complexity |
Small Kitchen
Example: 80 sq. ft.A compact kitchen may need fewer cabinets and less flooring, but a small footprint does not automatically mean a low remodeling budget. Custom cabinets, appliances, plumbing, and electrical work can still create substantial costs.
Medium Kitchen
Example: 150 sq. ft.A medium-sized kitchen generally requires more cabinetry, countertop area, flooring, and backsplash than a compact kitchen. The larger space may also allow for an island or additional storage.
Large Kitchen
Example: 250 sq. ft.A large kitchen can require significantly more material and installation work. Multiple work zones, larger islands, additional lighting, and extensive cabinetry can increase the project's scope.
Example: How Size Can Change a Remodeling Budget
Consider two otherwise similar remodels using comparable materials and finishes. A 100-square-foot kitchen might have a remodeling budget of around $25,000, while a 200-square-foot kitchen could require around $40,000 because it needs more cabinets, countertop material, flooring, backsplash, and installation work.
Notice that the second kitchen does not necessarily cost exactly twice as much. Some expenses, such as appliances, design work, permits, or certain plumbing and electrical work, are influenced more by project scope than floor area.
These figures are an illustrative example, not a universal price. Actual costs depend on location, materials, labor, layout, and the condition of the existing kitchen.
Why a Small Kitchen Can Still Be Expensive
A small kitchen may have less floor area, but many remodeling expenses do not shrink proportionally with the room. Replacing a sink, installing a new range, upgrading an electrical panel, or building custom cabinets can cost a similar amount regardless of whether the kitchen is 90 or 180 square feet.
How Kitchen Size Affects Remodeling Materials
As the kitchen gets larger, several material and labor requirements can increase. The biggest areas to consider are:
- Cabinet quantity: larger layouts may require more linear cabinet space and additional storage.
- Countertops: larger kitchens can require more surface area, longer runs, islands, or additional fabrication.
- Flooring: more floor area generally means more material and installation.
- Backsplash: longer countertop runs can create more backsplash area to tile and finish.
- Lighting: larger kitchens may require more fixtures, circuits, or task-lighting zones.
- Trim and finishing: larger layouts can require more trim, fillers, transitions, and finishing work.
What Matters More Than Kitchen Size?
Floor area is only one part of a kitchen remodel estimate. A 120-square-foot kitchen with custom cabinets and relocated plumbing can cost more than a 200-square-foot kitchen receiving a simpler cosmetic update.
When estimating your project, consider the kitchen's size together with the scope of work, cabinet type, countertop material, appliance choices, layout changes, labor, demolition, plumbing, electrical work, and finish quality.
Kitchen Remodel Cost Per Square Foot
Kitchen remodeling costs are often compared on a per-square-foot basis, but this number is only a planning benchmark. A small kitchen can have a higher cost per square foot than a large kitchen because cabinets, appliances, plumbing, electrical work, and labor do not increase in direct proportion to floor area.
To calculate a kitchen remodel cost per square foot, divide the estimated project cost by the kitchen's floor area. For example, if a 180-square-foot kitchen renovation is expected to cost $36,000, the calculation is:
The resulting $200 per square foot does not mean every part of the kitchen costs $200 per square foot. It simply spreads the total project budget across the kitchen's floor area so you can compare projects of different sizes more easily.
Typical Kitchen Remodel Cost Levels Per Square Foot
The cost per square foot can vary substantially depending on the quality of materials, amount of demolition, labor requirements, appliance upgrades, and whether the kitchen layout changes. The following categories are useful for understanding how project scope affects the overall budget.
Lower-Cost Remodel
Often focuses on cosmetic improvements such as repainting, replacing hardware, updating lighting, refinishing cabinets, or installing affordable flooring and countertops.
Standard Kitchen Remodel
May include new cabinets, countertops, flooring, backsplash, appliances, lighting, and moderate labor while keeping the basic kitchen layout.
Premium Kitchen Remodel
Can involve custom cabinetry, premium countertops, upgraded appliances, extensive electrical or plumbing work, structural changes, and higher-end finishes.
Kitchen Remodel Cost Per Square Foot Example
Consider two homeowners who spend similar amounts on cabinets, appliances, and labor but have kitchens of very different sizes.
| Kitchen | Size | Project Cost | Cost Per Sq Ft |
|---|---|---|---|
| Kitchen A | 100 sq ft | $30,000 | $300 |
| Kitchen B | 200 sq ft | $40,000 | $200 |
Kitchen A costs less in total, but its cost per square foot is higher because the same types of fixed-cost items are being spread across a smaller floor area. This is one reason a small kitchen should not automatically be expected to cost half as much as a kitchen twice its size.
Why Kitchen Remodeling Costs Do Not Scale Directly With Square Footage
Flooring is one of the few kitchen remodeling expenses that tends to follow floor area fairly closely. Many other major expenses are driven by the number and type of components being installed rather than the size of the room.
- Cabinets: Cost is influenced by the number of cabinets, linear footage, construction quality, and whether they are stock, semi-custom, or custom.
- Countertops: Pricing depends on countertop area, material, edge details, cutouts, installation, and the number of seams.
- Appliances: A 100-square-foot kitchen can require the same refrigerator, range, dishwasher, and hood as a 250-square-foot kitchen.
- Plumbing: Moving a sink, dishwasher, or gas line can add significant labor regardless of the kitchen's floor area.
- Electrical: New circuits, outlets, lighting, or electrical-panel work can increase the budget without adding square footage.
- Demolition: Removing cabinets, countertops, flooring, walls, or old appliances creates costs based on project scope rather than simply room size.
- Permits and design: These can be relatively fixed project expenses and therefore have a larger effect on the cost per square foot of a small kitchen.
A Higher Cost Per Square Foot Does Not Always Mean a More Expensive Kitchen
Cost per square foot should always be considered alongside the total project price. A 100-square-foot kitchen costing $30,000 has a higher unit cost than a 250-square-foot kitchen costing $50,000, even though the larger kitchen requires a larger overall budget.
The larger kitchen costs $20,000 more overall, but its cost per square foot is lower. This illustrates why a per-square-foot figure is best used for comparison and early budgeting rather than as a substitute for a detailed project estimate.
What Should Be Included When Comparing Cost Per Square Foot?
Make sure you are comparing similar project scopes. A contractor estimate that includes cabinets, countertops, appliances, demolition, installation, permits, flooring, and electrical work cannot be fairly compared with a price that covers only materials.
How to Use Cost Per Square Foot for Kitchen Remodeling
Start with your kitchen's approximate floor area, then create a realistic total project budget based on the scope of work. Once you have an estimated total, divide that amount by the kitchen's square footage to calculate your project's planning benchmark.
For example, a 150-square-foot kitchen with a projected $30,000 renovation budget would have a planning cost of $200 per square foot. If expanding the project to $45,000, the same 150-square-foot kitchen would become $300 per square foot. The difference comes from the work and materials being added, not from the floor area changing.
Use the Kitchen Remodel Cost Calculator above to estimate the major components of your project rather than relying on square footage alone. A component-based estimate can give you a much clearer picture of where the remodeling budget is going.
Kitchen Remodel Cost by Project Type
The type of kitchen remodel you choose can have a bigger impact on your total budget than the size of the room. A cosmetic update may cost around $10,000 to $20,000, while a full renovation involving new cabinets, appliances, plumbing, electrical work, and layout changes can cost $50,000 or considerably more.
Kitchen remodeling projects range from simple cosmetic improvements to complete transformations. The more components you replace or relocate, the more labor, materials, demolition, installation, and potentially permitting are involved.
The ranges below are planning examples rather than guaranteed contractor prices. Actual costs vary by location, kitchen size, material selections, labor rates, project complexity, and the condition of the existing kitchen.
Kitchen Remodel Cost by Scope of Work
| Project Type | Illustrative Budget | Typical Scope |
|---|---|---|
| Cosmetic Update | $10,000–$20,000 | Paint, hardware, lighting, selected finishes, minor upgrades |
| Partial Remodel | $15,000–$30,000 | Several major components replaced while keeping much of the existing kitchen |
| Standard Remodel | $25,000–$50,000 | Cabinets, countertops, flooring, backsplash, appliances, and installation |
| Full Renovation | $40,000–$75,000+ | Extensive replacement plus electrical, plumbing, demolition, or layout changes |
| Complete Transformation | $65,000–$100,000+ | Premium finishes, custom cabinetry, structural or layout changes, high-end appliances |
These figures are useful for comparing project scope, not for predicting an exact local quote. A $25,000 kitchen remodel in one market can have a different scope from a $25,000 remodel elsewhere.
1. Cosmetic Kitchen Update
A cosmetic remodel changes the appearance of the kitchen without substantially changing its layout. Homeowners may keep the existing cabinets, appliances, plumbing locations, and electrical layout while upgrading visible finishes.
$10,000–$20,000
A homeowner might spend $3,000 on cabinet refinishing or painting, $4,000 on new countertops, $2,000 on flooring and backsplash work, and another $3,000–$6,000 on lighting, hardware, installation, and miscellaneous improvements.
Good Layout, Dated Appearance
This approach makes sense when the cabinets are structurally sound and the existing kitchen layout works well but the finishes, colors, lighting, or surfaces need updating.
2. Partial Kitchen Remodel
A partial remodel replaces several major components while leaving other parts of the kitchen in place. For example, a homeowner might replace countertops, backsplash, flooring, and appliances while keeping the existing cabinets.
If flooring or backsplash is a significant part of the project, you can estimate the required material quantities separately with Tile Calculator before building the larger remodeling budget.
3. Standard Kitchen Remodel
A standard remodel typically replaces most of the visible components of the kitchen while keeping the basic room layout. This can include new cabinets, countertops, appliances, flooring, backsplash, lighting, plumbing fixtures, and labor.
Example: $40,000 Kitchen Remodel
Imagine a 150-square-foot kitchen where the homeowner keeps the existing sink and appliance locations but replaces the cabinets, countertops, flooring, backsplash, and appliances.
This type of project can produce a major visual improvement without requiring the expense and disruption of completely changing the kitchen's footprint.
4. Full Kitchen Renovation
A full renovation goes beyond replacing finishes. It can involve removing the existing kitchen, replacing cabinets and appliances, upgrading electrical systems, changing plumbing locations, installing new flooring and lighting, and modifying the layout.
A project with a $55,000 budget might include $15,000 in cabinets, $8,000 in countertops, $10,000 in appliances, $7,000 in labor, and another $15,000 spread across demolition, electrical, plumbing, flooring, backsplash, permits, and other work.
5. Complete Kitchen Transformation
A complete transformation is the most extensive type of kitchen remodeling project. It may combine a new layout with custom cabinetry, premium countertops, upgraded appliances, structural modifications, new lighting, plumbing changes, flooring, and high-end finishes.
For example, a homeowner with a 250-square-foot kitchen might spend $75,000 or more when the project includes custom cabinets, premium surfaces, professional installation, upgraded appliances, electrical and plumbing work, and significant layout changes.
At $75,000 for 250 square feet, the project would have an overall planning cost of $300 per square foot. That figure reflects the complete project scope rather than simply the size of the kitchen.
What Makes One Kitchen Remodel More Expensive Than Another?
Two kitchens of the same size can have dramatically different remodeling budgets because the work being performed is different. The largest cost differences usually come from the components being replaced and whether the existing layout is retained.
Which Kitchen Remodel Type Fits Your Budget?
These examples show how a remodeling budget can translate into different project scopes. Your own budget should be built around the work you actually need rather than selecting a remodel category based only on a national price range.
Planning Tile for Your Kitchen Remodel?
Tile can be a major part of a kitchen remodeling project, especially for backsplashes and flooring. Use the Calculante Tile Calculator to estimate how much tile you need and plan your material quantities before you start shopping.
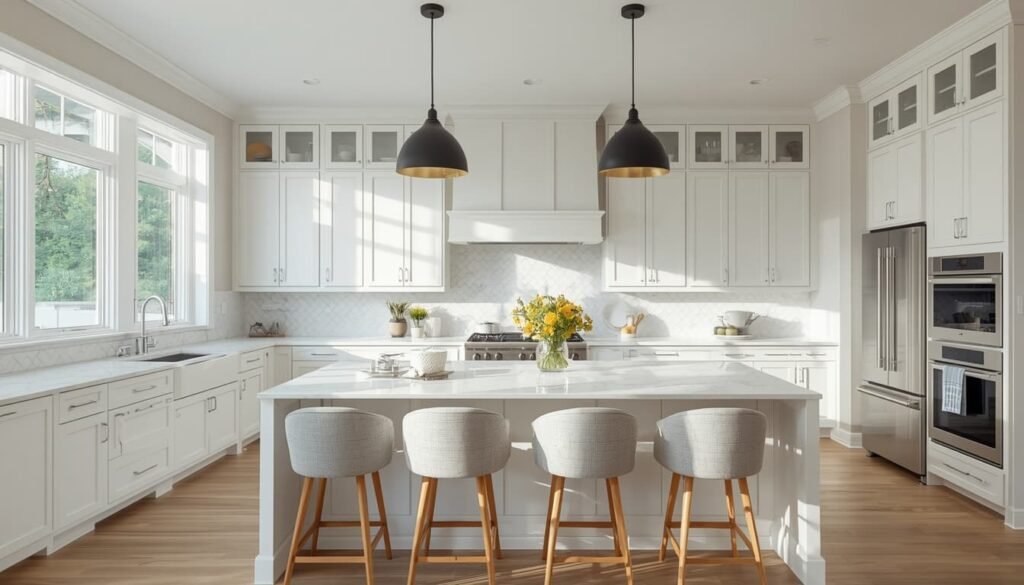
Kitchen Remodel Cost by Cabinet Type
Cabinets are often one of the largest expenses in a kitchen remodel. The choice between stock, semi-custom, and custom cabinets can change both the material budget and the installation requirements, even when the kitchen stays the same size.
| Cabinet Type | Typical Cost Level | Best For | What Changes the Price |
|---|---|---|---|
| Stock Cabinets | Lower | Budget-conscious remodels and standard layouts | Size, finish, hardware, accessories, and installation |
| Semi-Custom Cabinets | Midrange | Homeowners wanting more sizes, finishes, and configurations | Door style, materials, storage features, modifications, and installation |
| Custom Cabinets | Higher | Unique layouts, premium kitchens, and highly tailored storage | Materials, craftsmanship, dimensions, finish, hardware, and installation |
| RTA Cabinets | Lower to midrange | DIY-focused or cost-conscious projects | Cabinet quality, assembly, delivery, modifications, and installation |
Stock Cabinets
Budget-Friendly OptionStock cabinets are manufactured in standard sizes and are usually the easiest way to control cabinet costs. They work particularly well when the existing kitchen layout does not require unusual dimensions.
Example: If cabinets account for $8,000 of a $30,000 remodel, cabinets represent about 27% of the project budget.
Semi-Custom Cabinets
Midrange ChoiceSemi-custom cabinets provide more choices in dimensions, finishes, storage configurations, and door styles than standard stock cabinets without reaching the price level of a fully custom installation.
Example: A $12,000 cabinet package in a $40,000 remodel would account for 30% of the overall project.
Custom Cabinets
Premium ChoiceCustom cabinets are built around the specific kitchen rather than selected primarily from standard sizes. They can make better use of unusual walls, ceiling heights, corners, and specialized storage areas.
Example: A $20,000 custom cabinet package in a $60,000 remodel represents roughly one-third of the total project.
How Much Do Kitchen Cabinets Affect Remodeling Cost?
Cabinet choice can have a major effect on the final kitchen remodel budget because cabinets combine material costs, construction quality, storage features, finishing, delivery, and installation. A homeowner replacing only cabinet doors and hardware can spend far less than someone replacing the entire cabinet system.
This is why two kitchens with similar dimensions can have very different remodeling budgets. The cabinet type, number of cabinets, storage accessories, finish level, and installation complexity can matter more than floor area alone.
Stock vs. Semi-Custom vs. Custom Cabinets
The biggest difference is flexibility. Stock cabinets generally offer the fewest choices, semi-custom cabinets provide additional configurations, and custom cabinets can be designed around the exact dimensions and storage requirements of the kitchen.
- Stock: Best when standard cabinet dimensions fit the existing layout and keeping costs controlled is the priority.
- Semi-custom: A practical middle ground when you want more design flexibility without going fully custom.
- Custom: Best when the kitchen has unusual dimensions, specialized storage needs, or a premium design goal.
- RTA: Can reduce cabinet costs when the homeowner is comfortable with assembly and the project allows straightforward installation.
Cabinet Cost Example for a 150-Square-Foot Kitchen
Consider a 150-square-foot kitchen with an overall remodeling budget of $40,000. The cabinet portion could look very different depending on the selected cabinet type.
| Cabinet Choice | Illustrative Cabinet Budget | Share of $40,000 Remodel | Budget Left for Other Work |
|---|---|---|---|
| Stock | $8,000 | 20% | $32,000 |
| Semi-Custom | $12,000 | 30% | $28,000 |
| Custom | $20,000 | 50% | $20,000 |
These figures are illustrative planning examples rather than fixed national prices. They show how cabinet selection can change the amount available for countertops, appliances, flooring, electrical work, plumbing, backsplash, labor, and other remodeling costs.
Cabinet Replacement vs. Cabinet Refacing
Replacing cabinets is not the only way to change the appearance of a kitchen. Refacing can preserve the existing cabinet boxes while replacing or updating the visible doors, drawer fronts, and exterior finishes. This can be useful when the existing layout and cabinet boxes are still in good condition.
For example, if a homeowner has a sound cabinet system but wants a different door style and finish, refacing may avoid some of the cost associated with completely removing and replacing the cabinets. However, refacing does not solve problems caused by damaged cabinet boxes, poor layouts, insufficient storage, or outdated kitchen configurations.
What Makes Kitchen Cabinet Costs Higher?
- More linear cabinet space and additional storage units
- Custom dimensions or unusual wall configurations
- Premium wood species, finishes, and construction
- Pull-out shelves, pantry systems, organizers, and other accessories
- Soft-close hardware and upgraded hinges or drawer systems
- Glass doors, decorative panels, specialty inserts, or matching trim
- Cabinet modifications required for plumbing, appliances, or electrical components
- More complicated demolition and installation conditions
Kitchen Remodel Cost by Countertop Material
Countertops can represent a significant part of a kitchen remodeling budget, and the material you choose can create thousands of dollars in difference. Laminate, butcher block, quartz, granite, porcelain, and other surfaces each have different material, fabrication, and installation costs.
| Countertop Material | Typical Cost Level | Best For | Main Cost Considerations |
|---|---|---|---|
| Laminate | Budget | Affordable kitchen updates | Pattern, edge style, installation, and countertop length |
| Butcher Block | Budget to Midrange | Warm, natural-looking kitchens | Wood species, thickness, finish, sealing, and installation |
| Tile | Budget to Midrange | Custom looks and smaller renovation budgets | Tile type, layout, grout, substrate preparation, and labor |
| Granite | Midrange to Premium | Natural stone kitchens | Stone selection, slab availability, fabrication, edge profile, and cutouts |
| Quartz | Midrange to Premium | Low-maintenance, consistent appearance | Brand, color, thickness, fabrication, edge profile, and installation |
| Porcelain / Premium Surfaces | Premium | High-end designs and specialty applications | Material quality, fabrication complexity, installation, and availability |
Budget Countertops
Laminate & Some Tile OptionsBudget-friendly surfaces can make sense when the goal is to refresh the kitchen without putting a large portion of the remodeling budget into the countertop.
Example: A 40-square-foot countertop project at an illustrative installed cost of $35 per sq. ft. would total about $1,400.
Midrange Countertops
Butcher Block & Many Stone OptionsMidrange surfaces can provide a balance between appearance, durability, and budget. Actual pricing depends heavily on fabrication and installation requirements.
Example: 40 sq. ft. at $75 per sq. ft. would produce an illustrative countertop budget of $3,000.
Premium Countertops
Quartz, Premium Stone & Specialty SurfacesPremium materials can significantly increase the kitchen remodel budget, particularly when the design requires large slabs, multiple seams, specialty edges, or complicated cutouts.
Example: 40 sq. ft. at $125 per sq. ft. would equal about $5,000 before any additional project-specific charges.
How Much Countertop Do You Need?
Countertop cost is usually influenced by surface area, but kitchen countertops are not priced from floor area alone. A 150-square-foot kitchen could require significantly more or less countertop than another kitchen of the same size depending on cabinet layout, island size, peninsula dimensions, and appliance placement.
This is why measuring the actual countertop area is more useful than estimating countertop costs from kitchen floor area.
Countertop Cost Example: 40 Square Feet
To see how material selection can change the budget, consider a kitchen requiring approximately 40 square feet of countertop.
| Illustrative Rate | 40 Sq. Ft. Countertop | Budget Impact |
|---|---|---|
| $35 / sq. ft. | $1,400 | Lower countertop allocation |
| $75 / sq. ft. | $3,000 | Moderate countertop allocation |
| $125 / sq. ft. | $5,000 | Higher countertop allocation |
| $175 / sq. ft. | $7,000 | Premium countertop allocation |
These calculations are simplified planning examples, not fixed nationwide prices. Actual quotes can vary substantially based on the material, local labor rates, fabrication, supplier, kitchen design, and installation conditions.
What Adds to Countertop Installation Cost?
- Sink cutouts: Additional fabrication may be required for undermount or specialty sinks.
- Cooktop cutouts: A countertop may require precise fabrication around a cooktop or other appliance.
- Edge profiles: Decorative or more complicated edges can increase fabrication costs.
- Seams: Large or complicated layouts may require multiple pieces and visible seams.
- Backsplashes: Matching or coordinating countertop material can increase the overall surface-material budget.
- Island countertops: Large islands may require additional material, support, seams, or specialty installation.
- Demolition: Removing an existing countertop can add labor and disposal costs.
- Cabinet preparation: Cabinets may need leveling, reinforcement, or modification before installation.
Quartz vs. Granite Countertops
Quartz and granite are both popular choices for remodeled kitchens, but they are different products. Quartz is an engineered surface with a more consistent appearance, while granite is natural stone with individual patterns and variations.
How Countertop Material Affects the Total Remodel
Countertops should be evaluated as part of the entire kitchen remodeling budget rather than as an isolated purchase. For example, replacing a $3,000 countertop may leave more budget available for appliances or flooring than selecting a $7,000 premium surface.
- Choose a lower-cost surface when keeping the overall remodel budget tight is the priority.
- Consider midrange materials when appearance and durability need to be balanced.
- Use premium surfaces when the countertop is a major design feature and the rest of the budget can support it.
- Always account for fabrication and installation instead of comparing material prices alone.

Kitchen Remodeling Labor Costs
Labor can account for a substantial portion of a kitchen remodeling budget. Cabinet installation, demolition, electrical work, plumbing, flooring, countertop installation, painting, and project management can all add labor costs beyond the price of the materials themselves.
| Labor Category | What the Work May Include | Why Cost Varies |
|---|---|---|
| General Remodeling | Project coordination, installation, scheduling, and general construction | Project size, complexity, contractor structure, and local labor rates |
| Cabinet Installation | Removing old cabinets, leveling, installing, trimming, and adjusting new cabinets | Cabinet quantity, layout, wall conditions, and customization |
| Countertop Installation | Template work, fabrication coordination, installation, seams, and cutouts | Material, size, seams, edges, sinks, and appliance cutouts |
| Plumbing | Sink, dishwasher, water lines, drains, and relocated plumbing | Number of fixtures and whether plumbing must be moved |
| Electrical | Outlets, lighting, circuits, switches, appliances, and electrical upgrades | Existing wiring, code requirements, fixture count, and layout changes |
| Flooring & Finishing | Floor installation, backsplash, painting, trim, and finishing work | Surface area, material, preparation, removal, and installation complexity |
Installation Labor
Cabinets, Countertops & FlooringInstallation labor can become a major part of the budget when multiple materials need professional measuring, cutting, fitting, leveling, and finishing.
Example: If materials total $22,000 and installation and related labor add $8,000, the project has $30,000 in combined material and labor costs before other expenses.
Trade Labor
Electrical & PlumbingKitchens often require licensed or specialized trades when plumbing, electrical circuits, appliances, lighting, or fixtures are changed.
Example: A layout change that requires $3,000 of plumbing and electrical work can materially change a remodel that originally focused only on cabinets and finishes.
Demolition & Preparation
Removal, Disposal & Site PreparationRemoving cabinets, flooring, countertops, walls, or other existing materials takes labor and can uncover additional work that was not visible before demolition.
Example: A $2,500 demolition and preparation allowance on a $35,000 remodel represents about 7% of the project budget.
How Much of a Kitchen Remodel Is Labor?
Labor does not follow one fixed percentage for every kitchen remodel. A project that uses expensive cabinets and countertops but makes few structural changes can have a different labor share from a project involving demolition, plumbing relocation, electrical upgrades, and layout changes.
A different $40,000 project might spend $28,000 on materials and $12,000 on labor. Both projects have the same total budget, but the labor share changes because the scope and installation requirements are different.
Kitchen Remodeling Labor by Trade
A kitchen remodel may involve several different trades rather than one person performing every task. Understanding the work involved can make contractor estimates easier to compare.
- General contractor: May coordinate subcontractors, scheduling, permits, materials, and overall construction.
- Cabinet installer: Measures, levels, installs, trims, and adjusts cabinetry.
- Plumber: Handles sinks, drains, water lines, dishwashers, and relocated plumbing.
- Electrician: Installs or modifies circuits, outlets, switches, lighting, and appliance connections.
- Flooring installer: Prepares the floor and installs the selected flooring material.
- Countertop fabricator or installer: Measures, cuts, fabricates, and installs the countertop.
- Painter: Handles wall, ceiling, trim, and cabinet-related painting or finishing.
How Layout Changes Increase Labor Costs
Keeping cabinets, appliances, sinks, and major fixtures in approximately the same locations can simplify a remodel. Moving them can require additional demolition, plumbing, electrical work, flooring repairs, and finishing.
This is one reason two kitchens with similar sizes can have substantially different remodeling costs. The construction complexity can matter as much as the amount of floor space.
Demolition and Labor Preparation Costs
Demolition is sometimes treated as a minor part of the project, but removing existing cabinets, countertops, flooring, appliances, drywall, or fixtures can require several workers and careful disposal. Preparation may also include leveling surfaces, repairing walls, protecting adjacent areas, and preparing the kitchen for installation.
DIY vs. Professional Kitchen Remodeling Labor
Some homeowners reduce labor costs by handling suitable tasks themselves, such as painting, cabinet hardware installation, simple demolition, or cleanup. However, specialized work can require professional skills, tools, licensing, permits, or inspections.
- Painting and basic cleanup may be suitable DIY tasks for experienced homeowners.
- Cabinet installation requires accurate leveling and fitting to produce a professional result.
- Countertop fabrication is generally best handled by qualified fabricators and installers.
- Electrical and plumbing work may require licensed professionals depending on the location and scope.
- Structural modifications should be evaluated by the appropriate qualified professional before work begins.
Kitchen Remodel Cost Factors
Kitchen remodeling costs can change dramatically even when two kitchens are similar in size. Cabinet quality, countertop material, appliances, layout changes, labor, demolition, plumbing, electrical work, permits, finishes, and location can all influence the final price.
Kitchen Layout
High ImpactKeeping the existing locations of sinks, appliances, and cabinets can simplify construction. Moving them may require additional plumbing, electrical, flooring, and finishing work.
Cabinet Quality
High ImpactStock, semi-custom, and custom cabinets can produce very different budgets. Cabinet quantity, materials, hardware, storage accessories, and installation also affect the total.
Countertops
Medium to HighLaminate, butcher block, quartz, granite, porcelain, and other surfaces have different material and fabrication costs. Islands and complicated cutouts can increase installation expenses.
Appliances
Medium to HighAppliance selection can add thousands of dollars to a remodel, especially when upgrading several major appliances or changing their locations.
Labor & Trades
High ImpactContractor labor, cabinet installation, plumbing, electrical work, flooring, demolition, painting, and other trades can make up a substantial portion of the total project.
Finish Level
Medium to HighHardware, fixtures, lighting, backsplash, flooring, faucets, sinks, and decorative details can gradually move a project from a basic remodel toward a premium finish level.
| Cost Factor | Example Budget Change | Why It Matters |
|---|---|---|
| Cabinet Upgrade | $8,000 → $15,000 | A higher cabinet specification can add $7,000 before other changes. |
| Countertop Upgrade | $3,000 → $6,000 | Material and fabrication choices can double the countertop allocation. |
| Appliance Package | $6,000 → $12,000 | Several appliance upgrades can add thousands to the project. |
| Layout Changes | +$5,000 to +$10,000+ | Relocating plumbing, electrical, or appliances can increase construction work. |
| Premium Finishes | +$3,000 to +$8,000 | Higher-end flooring, lighting, hardware, backsplash, and fixtures can compound. |
How Small Upgrades Can Add Up
Individual upgrades may not seem large when considered separately, but several additions can quickly change the total kitchen remodeling budget.
The additions increased the illustrative budget by $13,000, or about 37%. This is why establishing priorities before construction begins can help prevent a remodel from expanding beyond the original budget.
Does Changing the Kitchen Layout Increase Cost?
Layout changes can be among the most important kitchen remodel cost factors because they can affect several parts of the project at once. Moving a sink may involve plumbing. Moving a range can affect electrical or gas connections and ventilation. Moving cabinets can also require flooring or wall repairs.
How Appliances Affect Kitchen Remodeling Cost
Appliances can range from relatively modest replacement costs to a major portion of a high-end kitchen budget. The number of appliances, brand, features, size, finish, and installation requirements all matter.
- Replacing one appliance usually has a smaller budget impact than replacing the entire appliance package.
- Premium refrigerators, ranges, and specialty appliances can add thousands of dollars individually.
- Changing appliance locations can create additional electrical, plumbing, ventilation, or cabinetry work.
- Built-in appliances may require specialized cabinet dimensions and installation.
- Appliance delivery and installation should be considered separately when comparing quotes.
How Demolition Affects Kitchen Remodel Cost
Demolition is more than simply removing old cabinets. Existing countertops, flooring, backsplash, appliances, drywall, walls, or fixtures may need to be removed and disposed of before new materials can be installed.
- More materials to remove generally mean more labor and disposal.
- Unexpected damage behind cabinets or walls can create additional repair costs.
- Older kitchens may require electrical or plumbing updates once walls and cabinets are opened.
- Structural changes can require additional engineering, permits, or specialized labor.
Permits, Electrical and Plumbing Work
Permits and trade work can be easy to overlook when creating an initial kitchen remodeling budget. Requirements vary by location and by the type of work being performed.
Always check local requirements before assuming that a project will not need permits or inspections.
Kitchen Size vs. Kitchen Complexity
A larger kitchen does not automatically cost more than a smaller kitchen. A compact kitchen with custom cabinets, premium appliances, relocated plumbing, and extensive electrical work can cost more than a larger kitchen receiving cosmetic upgrades.
Which Kitchen Remodel Cost Factors Usually Matter Most?
- Project scope: Cosmetic updates cost differently from complete renovations.
- Cabinets: Quantity, construction, material, and customization can have a major impact.
- Layout: Moving plumbing, appliances, walls, or electrical systems can increase construction costs.
- Countertops: Material, square footage, fabrication, and installation affect the budget.
- Labor: Multiple trades and complex installation requirements can significantly increase costs.
- Appliances: Premium packages can add thousands of dollars.
- Finishes: Flooring, backsplash, lighting, fixtures, and hardware can add up quickly.
- Location: Labor rates, material availability, permits, and contractor pricing vary by market.
Planning Paint for Your Kitchen Remodel?
Painting can be an important part of a kitchen remodeling budget, especially when updating walls, ceilings, trim, or other finished surfaces. Use the Calculante Paint Calculator to estimate how much paint you may need before purchasing materials.
Hidden or Unexpected Costs in Kitchen Remodeling
Unexpected problems discovered during demolition can turn a carefully planned kitchen budget into a much larger project.
Some kitchen remodeling expenses are difficult to identify until cabinets, flooring, drywall, or ceilings are removed. Unlike the planned cost of cabinets or countertops, these expenses often appear after construction has already started. Understanding the most common surprises—and keeping a contingency reserve—can make your remodeling budget much more resilient.
Outdated Electrical Systems
Older kitchens may not have enough circuits for modern appliances such as induction ranges, dishwashers, microwaves, refrigerators, and garbage disposals. Once walls are opened, electricians may also find outdated wiring or code issues that need correction.
Plumbing or Venting Surprises
Removing cabinets and walls can expose leaking connections, damaged pipes, poor drain configurations, or ventilation problems. Moving a sink, dishwasher, range, or gas line can also increase the scope of the project.
Structural, Framing & Water Damage
Water damage around sinks, dishwashers, windows, or exterior walls may remain hidden until demolition. Contractors may also uncover damaged framing, uneven floors, deteriorated subfloors, or previous alterations that require correction.
Demolition, Debris & Surface Preparation
Removing multiple layers of flooring, old cabinets, countertops, drywall, tile, or appliances can require more labor and disposal than originally expected. Uneven surfaces may also need preparation before new materials can be installed.
Permits, Inspections & Hidden Compliance Issues
Permit requirements vary by location and project scope. Electrical, plumbing, structural, or layout changes may trigger additional inspections or work. Existing unpermitted alterations can also complicate a renovation.
Temporary Kitchen, Meals & Delays
A kitchen renovation can create costs outside the construction contract. Takeout meals, temporary cooking equipment, storage, additional cleaning, or delays caused by missing materials can add up when the project lasts several weeks.
Example: How Hidden Costs Can Change a Kitchen Remodel Budget
Imagine you start with a planned kitchen remodel budget of $45,000. During demolition, several unexpected conditions are discovered.
| Unexpected Cost | Illustrative Amount |
|---|---|
| Electrical upgrades | $2,000 |
| Subfloor and water-damage repairs | $2,500 |
| Additional demolition and disposal | $1,500 |
| Extra finishing and drywall repairs | $1,000 |
| Original planned budget | $45,000 |
| Revised project cost | $52,000 |
In this example, just $7,000 in unexpected work increases the project by about 15.6%. That is why a kitchen remodel budget should account for existing conditions—not just the visible cost of new materials.
Other Unexpected Kitchen Remodeling Expenses
Smaller costs can also accumulate during a renovation. Depending on the project, homeowners may encounter:
- Floor leveling after removing old tile or multiple flooring layers
- Drywall patching and repainting outside the immediate kitchen area
- Trim or molding replacement where cabinet dimensions change
- Additional delivery or material-handling charges
- Rush shipping when a delayed material affects the construction schedule
- Restocking fees when selected materials or fixtures are changed
- Specialized testing or abatement where hazardous materials are suspected
- Professional deep cleaning after construction is completed
Replacing or Adding a Kitchen Window?
Window work can become an unexpected cost when a kitchen remodel includes replacing an old window, changing its size, or modifying an opening. Use the Calculante Window Replacement Cost Calculator to estimate potential replacement costs and plan your budget more accurately.
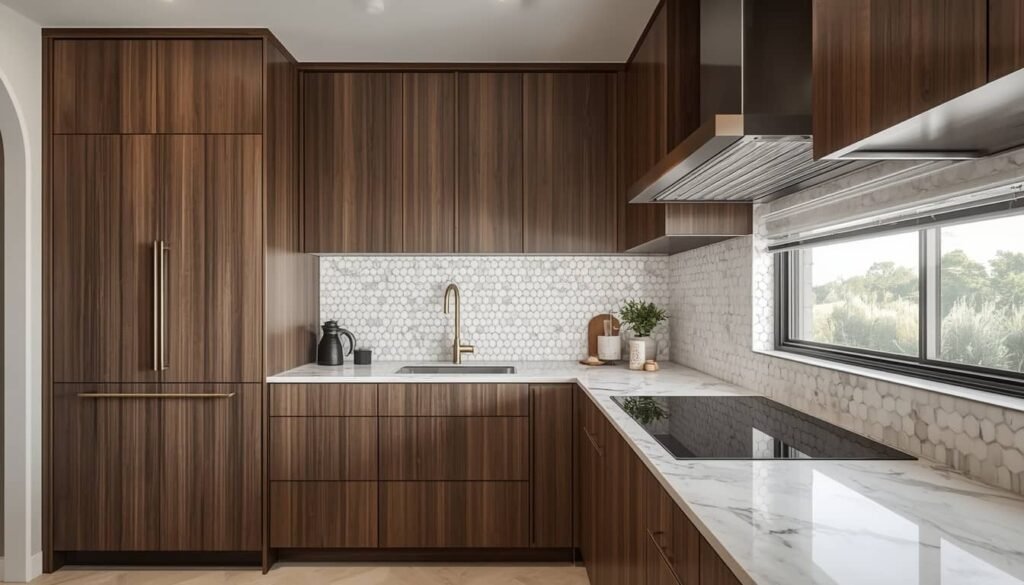
Small Kitchen Remodel Cost
A small kitchen can cost less to remodel than a large kitchen, but limited space does not automatically mean a low project price. Cabinets, countertops, appliances, labor, plumbing, electrical work, and layout changes can create substantial fixed costs even when the kitchen has relatively few square feet.
| Small Kitchen Remodel | Illustrative Budget | Typical Scope | Budget Priority |
|---|---|---|---|
| Cosmetic Update | $8,000–$15,000 | Paint, hardware, lighting, selected finishes, minor updates | Appearance improvements with limited construction |
| Partial Remodel | $15,000–$25,000 | Some cabinets, countertop, flooring, appliances, or fixtures | Replace the most important outdated components |
| Standard Remodel | $25,000–$40,000 | Cabinets, countertops, appliances, flooring, backsplash, labor | Balanced renovation without major structural changes |
| Major Small-Kitchen Remodel | $40,000–$60,000+ | Premium finishes, layout changes, extensive electrical/plumbing work | Higher-end or construction-intensive renovation |
Small Cosmetic Update
About $8,000–$15,000A smaller kitchen can receive a noticeable visual update without replacing every major component. Painting, hardware, lighting, backsplash, or selected countertop work can refresh the space.
Example: A $12,000 update could allocate $3,000 to refinishing or painting, $2,500 to lighting and hardware, $3,500 to selected finishes, and $3,000 to labor and miscellaneous work.
Small Standard Remodel
About $25,000–$40,000A more complete remodel may replace cabinets, countertops, flooring, appliances, backsplash, and fixtures while keeping the basic kitchen layout.
Example: A $32,000 remodel might allocate $10,000 to cabinets, $5,000 to countertops, $7,000 to appliances, and $10,000 to labor, flooring, backsplash, and other work.
Major Small-Kitchen Remodel
$40,000–$60,000+A small kitchen can reach a much higher budget when the project includes custom cabinetry, premium materials, layout changes, electrical upgrades, plumbing relocation, or extensive construction.
Example: A $50,000 project could include $16,000 cabinets, $7,000 countertops, $9,000 appliances, and $18,000 for labor, layout changes, trades, and finishes.
Why Can a Small Kitchen Remodel Cost So Much?
Many kitchen remodeling expenses do not decrease in direct proportion to floor area. A small kitchen may still need a contractor, electrician, plumber, cabinet installer, countertop fabricator, permits, appliance installation, demolition, and finishing work.
This is why cost per square foot should be used as a planning benchmark rather than assuming that doubling kitchen size will double the remodeling price.
Small Kitchen Remodel Cost Breakdown
A useful way to plan a small kitchen remodel is to divide the budget among the major components instead of focusing only on the final total.
| Component | Example Allocation | $30,000 Example |
|---|---|---|
| Cabinets | 30% | $9,000 |
| Countertops | 15% | $4,500 |
| Appliances | 20% | $6,000 |
| Labor & Installation | 20% | $6,000 |
| Flooring, Backsplash & Other | 15% | $4,500 |
This $30,000 breakdown is an illustrative planning scenario. Actual percentages can vary significantly depending on the condition of the kitchen and the materials selected.
Small Kitchen Remodel With a Limited Budget
If your budget is limited, keeping the existing kitchen layout can be one of the most effective ways to control construction costs. Moving sinks, ranges, dishwashers, or major electrical connections can introduce additional trade work.
- Keep plumbing fixtures near their existing locations when practical.
- Choose stock or reasonably priced semi-custom cabinets instead of fully custom cabinetry.
- Upgrade the components that have the biggest visual or functional impact.
- Compare countertop materials before committing to a premium surface.
- Reuse appliances that are still functional when replacing them is not necessary.
- Consider painting, hardware, lighting, and other lower-cost improvements where appropriate.
Small Kitchen Remodel Cost by Scope
The difference between updating a small kitchen and completely renovating it can be substantial. A cosmetic project may change the appearance without changing the layout, while a full renovation can involve nearly every component.
- Cosmetic: Paint, hardware, lighting, minor finish updates, and selected replacements.
- Partial: Several major components are replaced while other elements remain.
- Standard: Cabinets, countertops, appliances, flooring, backsplash, and installation are commonly addressed.
- Major: Premium materials or significant electrical, plumbing, demolition, or layout work is added.
Does a Small Kitchen Cost More Per Square Foot?
It can. Fixed expenses such as contractor mobilization, demolition, appliance installation, electrical work, plumbing, permits, and project management do not always shrink in proportion to kitchen size.
How to Get More Value From a Small Kitchen Remodel
- Prioritize storage and cabinet functionality rather than adding features that provide little practical value.
- Spend more on components that are difficult or expensive to replace later.
- Use lighting strategically to make the kitchen feel larger and more functional.
- Compare several countertop and cabinet options before choosing premium materials.
- Keep the existing layout when it works well for the household.
- Set aside part of the budget for unexpected repairs or construction conditions.
A smaller footprint can actually make it easier to concentrate the budget on high-impact improvements. The key is deciding which changes improve function, durability, and everyday use rather than simply adding more expensive finishes.
Major Kitchen Remodel Cost
A major kitchen remodel usually involves replacing several major components at once and may include new cabinets, countertops, appliances, flooring, lighting, plumbing, electrical work, demolition, or layout changes. Once a project moves beyond cosmetic improvements, the budget can quickly reach $50,000, $75,000, or more.
About $50,000
A major midrange remodel might replace cabinets, countertops, appliances, flooring, backsplash, lighting, and selected plumbing or electrical components while keeping the basic kitchen footprint.
About $75,000
A larger project can include higher-quality cabinets and countertops, upgraded appliances, extensive finish work, professional installation, and moderate layout or utility changes.
$100,000+
High-end or extensive renovations may involve custom cabinetry, premium surfaces, luxury appliances, major electrical and plumbing work, structural changes, and significant changes to the kitchen layout.
What Makes a Kitchen Remodel Major?
A major remodel is usually defined more by the scope of work than by the size of the kitchen. Replacing one countertop is very different from removing the existing cabinets, changing the island, relocating plumbing, upgrading electrical service, installing new flooring, and replacing every major finish.
- Most or all kitchen cabinets are replaced.
- Countertops and backsplash are replaced.
- Major appliances are replaced or relocated.
- Flooring, lighting, and finish materials are upgraded.
- Plumbing or electrical systems require modifications.
- Walls, islands, doorways, or other layout elements are changed.
- Demolition and extensive preparation are required before installation.
Example: $50,000 Major Kitchen Remodel
Consider a 150–200 square foot kitchen with new cabinets, countertops, appliances, flooring, backsplash, lighting, and professional installation. One illustrative $50,000 budget could look like this:
| Component | Example Budget | Share of Total |
|---|---|---|
| Cabinets | $14,000 | 28% |
| Countertops | $6,000 | 12% |
| Appliances | $9,000 | 18% |
| Labor & Installation | $10,000 | 20% |
| Flooring & Backsplash | $4,000 | 8% |
| Electrical, Plumbing & Lighting | $4,000 | 8% |
| Demolition & Miscellaneous | $3,000 | 6% |
| Total | $50,000 | 100% |
Example: $75,000 Major Kitchen Remodel
A $75,000 remodel can provide substantially more room for premium materials and construction changes. For example, a 200–250 square foot kitchen might allocate approximately $20,000 to cabinetry, $10,000 to countertops, $13,000 to appliances, and $15,000 to labor and installation.
Illustrative $75,000 budget:
Cabinets: $20,000 + Countertops: $10,000 + Appliances: $13,000 + Labor: $15,000 + Flooring/Backsplash: $5,000 + Electrical/Plumbing: $5,000 + Demolition/Finishing/Misc.: $7,000 = $75,000.
If the kitchen measures 250 square feet, that works out to an illustrative $300 per square foot. The calculation is $75,000 ÷ 250 sq ft = $300/sq ft.
How Layout Changes Increase Major Remodel Costs
Moving the kitchen layout can add significant costs because cabinets and finishes are not the only expenses. Relocating a sink, dishwasher, range, refrigerator, island, or lighting may require new plumbing, electrical circuits, ventilation, flooring repairs, drywall work, or additional construction.
Illustrative example: A $45,000 remodel could become a $55,000 project after approximately $3,000 of plumbing relocation, $2,500 of electrical work, $2,000 of flooring and wall repairs, and $2,500 of additional construction and finishing.
That is a $10,000 increase, or about 22% above the original $45,000 budget.
Major Remodel vs. High-End Remodel
A kitchen can be major in scope without being luxury in finish level. A $55,000 kitchen with standard cabinets and a mostly unchanged layout may require more construction than a $70,000 kitchen using premium materials but keeping the existing plumbing and electrical locations.
| Project Characteristic | Major Midrange Remodel | High-End Major Remodel |
|---|---|---|
| Cabinetry | Stock or semi-custom | Custom or premium semi-custom |
| Countertops | Midrange quartz or granite | Premium quartzite, porcelain, or specialty surfaces |
| Appliances | Midrange package | Premium or professional-grade package |
| Layout | Limited or moderate changes | Extensive reconfiguration may be included |
| Typical Planning Budget | $40,000–$65,000+ | $75,000–$100,000+ |
When a Major Remodel Can Reach $100,000 or More
A $100,000+ kitchen remodel usually involves several expensive factors occurring at the same time. The budget can rise quickly when custom cabinetry, premium appliances, expensive countertop materials, structural modifications, extensive electrical or plumbing work, and high labor requirements are combined.
Custom Cabinetry
Custom dimensions, specialty storage, premium finishes, integrated appliances, and complex layouts can push cabinetry well beyond a standard stock or semi-custom package.
Premium Appliances
A standard appliance package might cost several thousand dollars, while professional-grade refrigerators, ranges, ventilation, and built-in appliances can consume a much larger share of the budget.
Structural & Utility Work
Removing walls, changing openings, relocating plumbing, upgrading electrical capacity, or modifying ventilation can add thousands of dollars before finish materials are installed.
Major Kitchen Remodel Cost Per Square Foot
Cost per square foot can help compare projects, but it should not be used as the only way to estimate a major remodel. Fixed costs such as demolition, permits, electrical work, plumbing, appliance installation, and contractor mobilization do not increase proportionally with kitchen floor area.
| Kitchen Size | Illustrative Project Cost | Cost Per Sq Ft |
|---|---|---|
| 120 sq ft | $48,000 | $400/sq ft |
| 180 sq ft | $54,000 | $300/sq ft |
| 250 sq ft | $75,000 | $300/sq ft |
| 300 sq ft | $90,000 | $300/sq ft |
How to Plan a Major Kitchen Remodel Budget
Before committing to a major renovation, separate the budget into major components rather than choosing one overall number. For example, with a $60,000 target budget, you might initially plan $17,000 for cabinets, $7,000 for countertops, $10,000 for appliances, $12,000 for labor, and $14,000 for flooring, backsplash, lighting, demolition, plumbing, electrical, permits, and miscellaneous work.
If the cabinet quote increases from $17,000 to $22,000, the project is already $5,000 over the original allocation. You can then decide whether to reduce another category, change the cabinet specification, or increase the overall project budget rather than discovering the difference after construction begins.
Kitchen Remodel vs. Kitchen Renovation
The terms kitchen remodel and kitchen renovation are often used interchangeably, but they can describe different levels of work. A renovation may focus on updating an existing kitchen, while a remodel can involve changing the layout, replacing major components, or rebuilding substantial parts of the space.
Kitchen Renovation
A renovation generally improves or refreshes an existing kitchen without fundamentally changing how the space is configured. Examples include repainting cabinets, replacing countertops, upgrading lighting, installing new flooring, or replacing selected appliances.
Kitchen Remodel
A remodel can involve more extensive changes to the kitchen itself, such as replacing cabinets, changing the island, moving plumbing or electrical systems, altering walls, changing the layout, or rebuilding the space around a different design.
Kitchen Renovation vs. Remodel at a Glance
| Project Feature | Renovation | Remodel |
|---|---|---|
| Cabinet work | Painting, refinishing, refacing, or limited replacement | Partial or complete cabinet replacement |
| Countertops | Often replaced without changing cabinet layout | May be replaced as part of a larger redesign |
| Layout | Usually stays the same | May be substantially changed |
| Plumbing | Usually remains in place | May be relocated |
| Electrical | Lighting and outlets may be upgraded | Circuits, outlets, lighting, or appliance connections may be changed |
| Walls & structure | Generally unchanged | Walls, openings, islands, or structural elements may change |
| Overall scope | Refresh or improve the existing kitchen | Transform or substantially rebuild the kitchen |
Example: A $15,000 Kitchen Renovation
Imagine a kitchen where the existing layout works well and the cabinets are structurally sound. Instead of rebuilding the space, the homeowner could update the finishes and selected components.
| Upgrade | Illustrative Budget |
|---|---|
| Cabinet painting/refinishing | $3,000 |
| New countertops | $4,000 |
| Lighting and hardware | $1,500 |
| Flooring | $2,000 |
| Backsplash | $1,500 |
| Labor and miscellaneous work | $3,000 |
| Total | $15,000 |
Why this remains relatively controlled: The existing kitchen layout stays intact, so the project avoids many of the additional plumbing, electrical, demolition, and structural costs associated with moving major components.
Example: A $45,000 Kitchen Remodel
Now consider a kitchen where the homeowner wants new cabinets, a larger island, new appliances, upgraded countertops, new flooring, and additional electrical work. The scope is substantially different even if the kitchen occupies the same amount of floor space.
Illustrative scenario: $12,000 cabinets + $6,000 countertops + $8,000 appliances + $6,000 flooring and backsplash + $7,000 labor + $4,000 electrical, plumbing, demolition, and miscellaneous work = $43,000.
Adding another $2,000 for lighting, hardware, and finishing brings the illustrative project to approximately $45,000.
Why Changing the Kitchen Layout Can Make a Big Difference
Keeping the existing locations of plumbing, electrical connections, appliances, and major walls can help control costs. Changing those locations introduces construction work that does not appear on a simple materials list.
- Moving a sink can require new water and drain connections.
- Relocating a range can require electrical or gas changes and ventilation work.
- Moving a refrigerator may require new electrical connections.
- A larger island may require additional circuits, lighting, or floor preparation.
- Removing a wall can involve structural engineering, framing, electrical relocation, drywall, and finishing.
Which Costs More: Renovation or Remodeling?
There is no universal price difference because the terms can describe different scopes of work. However, projects that change the kitchen's layout or replace most major components generally require more labor and construction than a simple cosmetic renovation.
| Example Project | Illustrative Cost | Main Reason for Cost |
|---|---|---|
| Cabinet refinishing + hardware + lighting | $8,000–$12,000 | Mostly finish upgrades |
| Countertops + flooring + backsplash + appliances | $15,000–$25,000 | Multiple component replacements |
| New cabinets + countertops + appliances | $30,000–$45,000 | Major material and installation costs |
| Full layout change + major systems work | $45,000–$75,000+ | Construction, trades, materials, and installation |
These figures are illustrative planning examples. Actual project costs can be substantially different depending on location, kitchen size, materials, labor, existing conditions, and project complexity.
When a Renovation Makes More Sense
A renovation may make sense when the existing kitchen has a functional layout and the homeowner mainly wants a visual update. Keeping usable cabinets, existing plumbing locations, and working appliances can free more of the budget for high-impact finishes.
- The kitchen layout already works well.
- Cabinet boxes are still structurally sound.
- Major appliances do not need immediate replacement.
- Plumbing and electrical systems are adequate.
- The main goal is a cosmetic or finish-level transformation.
When a Remodel Makes More Sense
A full remodel becomes more attractive when the existing layout creates functional problems or several major components need replacement at the same time. In that situation, spending money on isolated upgrades may not solve the underlying problems.
- The existing layout wastes usable space.
- Cabinets are damaged, outdated, or poorly configured.
- The kitchen lacks adequate storage or work surfaces.
- Appliances need to be relocated or replaced.
- Electrical or plumbing systems require substantial updates.
- The homeowner wants to change the island, walls, openings, or overall kitchen configuration.
How to Save Money on a Kitchen Remodel
The best way to reduce kitchen remodeling costs is usually to control the scope before construction begins. Keeping the existing layout, comparing material options, reusing functional components, and spending more selectively can reduce the total without making the finished kitchen feel cheap.
Keep the Existing Layout
Keeping sinks, appliances, plumbing, and major electrical locations in place can eliminate expensive relocation work and reduce demolition and repair costs.
Choose Cabinets Carefully
Cabinetry can consume a large portion of the remodeling budget. Stock or semi-custom cabinets can provide substantial savings compared with fully custom construction.
Prioritize High-Impact Upgrades
Spend more where the difference is noticeable or important to performance, while choosing simpler options for areas that have less visual or functional impact.
1. Keep Plumbing and Appliances in Their Existing Locations
One of the simplest ways to control a kitchen remodel budget is to avoid unnecessary layout changes. Moving a sink, dishwasher, range, or other major appliance can require additional plumbing, electrical, gas, ventilation, flooring, drywall, and finishing work.
Example: Suppose a kitchen remodel is initially estimated at $40,000. Moving plumbing costs $3,000, electrical changes add $2,000, and floor and wall repairs add another $1,500. The same project could now approach $46,500 before other changes are considered.
2. Compare Stock, Semi-Custom, and Custom Cabinets
Cabinets are often one of the largest individual expenses in a kitchen remodel. If the kitchen layout does not require unusual dimensions, stock or semi-custom cabinets may provide the appearance and storage you need at a lower overall cost.
| Cabinet Choice | Illustrative Budget | Potential Advantage |
|---|---|---|
| Stock | $7,000 | Lower upfront cost and standard dimensions |
| Semi-Custom | $11,000 | More sizes, finishes, and storage options |
| Custom | $18,000 | Maximum flexibility for unique layouts |
Potential budget difference: Choosing semi-custom cabinets at $11,000 instead of custom cabinets at $18,000 could leave approximately $7,000 available for countertops, appliances, lighting, or other parts of the project.
3. Keep Cabinets That Are Still in Good Condition
Replacing every cabinet is not always necessary. If the existing cabinet boxes are structurally sound and the layout works, painting, refinishing, refacing, or replacing doors and hardware can sometimes create a substantial visual change without the cost of a complete cabinet replacement.
- Refinish or paint usable cabinet doors.
- Replace outdated knobs and pulls.
- Add new hinges or drawer hardware where appropriate.
- Replace only damaged or poorly configured cabinets.
- Use the saved budget for countertops, lighting, or appliances.
Example: If replacing cabinets would cost $14,000 but refinishing and hardware cost $4,000, the potential difference is $10,000. That does not mean refinishing is always better, but it shows why evaluating the existing cabinets can be worthwhile.
4. Compare Countertop Materials Before Choosing One
Countertops can look dramatically different in price depending on material, fabrication, edge treatment, cutouts, thickness, and installation. Comparing several materials before ordering can prevent one finish from consuming too much of the budget.
| Illustrative Rate | 40 Sq Ft Countertop | Difference From $75/Sq Ft |
|---|---|---|
| $35/sq ft | $1,400 | -$1,600 |
| $75/sq ft | $3,000 | $0 |
| $125/sq ft | $5,000 | +$2,000 |
| $175/sq ft | $7,000 | +$4,000 |
These are illustrative planning calculations, not fixed material prices. Actual countertop pricing depends on the material, supplier, fabrication, installation, cutouts, seams, edge profile, location, and project complexity.
5. Spend More on the Features You Notice Most
Saving money does not mean choosing the cheapest option for everything. A better strategy is to identify the features that have the greatest visual or functional impact and allocate more of the budget there.
Spend More
Consider prioritizing durable countertops, frequently used hardware, quality cabinet construction, important appliances, and lighting that significantly improves the workspace.
Save Where Possible
Look for savings on decorative hardware, selected finish materials, simple backsplash patterns, secondary fixtures, and components that do not materially affect kitchen performance.
Balance the Budget
A kitchen does not need every premium product. Combining a few higher-value upgrades with cost-conscious selections can create a more balanced overall budget.
6. Reuse Appliances That Still Work Well
Replacing appliances simply because the kitchen is being remodeled can add thousands of dollars to the project. If an appliance is relatively new, reliable, and compatible with the new design, keeping it may allow more money to go toward cabinets, countertops, flooring, or labor.
Example: A remodel budget of $40,000 could include an $8,000 appliance package. If the existing refrigerator, range, and dishwasher are worth keeping and replacing them is not necessary, even eliminating $5,000 of planned appliance spending could reduce the project to approximately $35,000.
7. Get Multiple Quotes for Major Work
Contractor and trade pricing can vary significantly because labor rates, project schedules, overhead, experience, availability, and included services differ. Comparing multiple detailed estimates can make it easier to identify unusually high allowances or missing work.
8. Avoid Changing the Scope During Construction
Design changes after demolition begins can be more expensive than making the same decisions before work starts. A new cabinet configuration, upgraded countertop, relocated outlet, or additional lighting circuit can create both direct costs and schedule delays.
- Finalize cabinet layouts before ordering.
- Confirm appliance dimensions before cabinet installation.
- Choose countertop material before fabrication begins.
- Plan lighting and electrical locations early.
- Set a realistic contingency for unexpected conditions.
9. Build a Realistic Kitchen Remodeling Budget
A lower starting budget does not necessarily mean a lower final cost if important work is excluded. Build your budget around the complete scope and reserve money for unexpected conditions rather than allocating every dollar to visible finishes.
| Budget Category | Illustrative $40,000 Budget |
|---|---|
| Cabinets | $10,000 |
| Countertops | $5,000 |
| Appliances | $6,000 |
| Labor & Installation | $8,000 |
| Flooring, Backsplash & Lighting | $5,000 |
| Plumbing, Electrical & Other Work | $4,000 |
| Contingency / Miscellaneous | $2,000 |
| Total | $40,000 |
10. Example: Reducing a $50,000 Remodel to $40,000
Cost savings become easier to see when several smaller decisions are combined. For example, a homeowner starting with a $50,000 plan might reduce the budget without changing the entire project.
| Budget Change | Potential Reduction |
|---|---|
| Choose semi-custom instead of custom cabinets | $4,000 |
| Keep two existing appliances | $2,000 |
| Choose a lower-cost countertop option | $1,500 |
| Keep the existing plumbing layout | $1,500 |
| Reduce decorative upgrades | $1,000 |
| Total Potential Reduction | $10,000 |
What Not to Cut Just to Save Money
Some reductions can create larger problems later. Avoid choosing materials or workmanship solely because they have the lowest upfront price when doing so could affect safety, durability, code compliance, or long-term performance.
- Do not skip required permits or licensed work where required.
- Do not ignore electrical, plumbing, ventilation, or structural problems.
- Do not choose unsuitable materials simply because they are cheaper.
- Do not remove necessary preparation work to meet an arbitrary budget.
- Do not select a contractor based only on the lowest total price.
Frequently Asked Questions
Get clear answers to common questions about kitchen remodeling costs, including average prices, cost per square foot, cabinets, countertops, labor, project size, hidden expenses, and ways to control your remodeling budget.
No matching questions found
Try searching for terms like "average cost", "cabinets", "labor", "small kitchen", or "countertops".
A kitchen remodel can cost anywhere from about $10,000 for a modest cosmetic update to $100,000 or more for a large, high-end renovation. Many midrange projects fall around $25,000 to $50,000, but the final price depends on kitchen size, cabinets, countertops, appliances, labor, layout changes, and location.
For example, a $15,000 cosmetic update might focus on paint, hardware, lighting, and selected finishes, while a $50,000 remodel could include new cabinets, countertops, appliances, flooring, and substantial installation work.
The average kitchen remodel cost is often in the tens of thousands of dollars, with the actual amount depending heavily on project scope. A useful planning range is roughly $25,000 to $50,000 for many standard remodels, while smaller updates can cost less and major or luxury renovations can exceed $75,000 or $100,000.
Average prices should be treated as planning benchmarks rather than guaranteed contractor quotes. Your location, kitchen condition, material selections, labor rates, and whether you change the layout can significantly affect the final price.
Kitchen remodeling costs can commonly range from roughly $150 to $300 or more per square foot depending on the level of finishes and construction involved. However, cost per square foot is only a planning metric because cabinets, appliances, plumbing, electrical work, and labor do not increase directly with kitchen floor area.
For example, a 150-square-foot kitchen costing $30,000 has a remodeling cost of $200 per square foot. A smaller 80-square-foot kitchen costing $30,000 would have a much higher $375 per-square-foot figure.
A small kitchen remodel can cost roughly $8,000 to $40,000 depending on the scope, with major upgrades potentially reaching $50,000 or more. Smaller cosmetic projects may focus on cabinets, paint, lighting, and countertops, while a complete remodel can still require substantial labor, appliances, plumbing, electrical work, and installation.
Small kitchens often have higher costs per square foot because fixed expenses such as appliances, demolition, installation, and trade labor do not shrink proportionally with floor area.
A major kitchen remodel can cost approximately $40,000 to $75,000 or more, while premium projects can exceed $100,000. Major remodels typically replace several expensive components at once and may involve new cabinets, countertops, appliances, flooring, electrical and plumbing work, demolition, and changes to the kitchen layout.
For example, a $75,000 project might allocate $20,000 to cabinets, $10,000 to countertops, $13,000 to appliances, $15,000 to labor, and the remainder to flooring, trades, demolition, and finishing.
Kitchen cabinets can account for a substantial portion of a remodeling budget, with costs varying widely between stock, semi-custom, custom, and ready-to-assemble options. As an example, cabinets might represent $8,000 of a $30,000 remodel or $20,000 of a $60,000 higher-end project, depending on size, materials, storage features, and installation.
Custom cabinetry generally costs more because it is built around the specific dimensions and storage requirements of the kitchen. Stock cabinets can reduce the budget when standard sizes and configurations work well.
Kitchen countertop costs depend on the material, countertop area, fabrication, edge profile, cutouts, installation, and local labor rates. For planning purposes, a 40-square-foot countertop at $35 per square foot would cost $1,400, while the same area at $125 per square foot would cost $5,000 before any additional project-specific charges.
Quartz, granite, porcelain, laminate, butcher block, and tile can have very different material and installation costs. Islands and complex layouts can also increase fabrication and installation expenses.
Quartz and granite can overlap substantially in price, so neither material is always more expensive. The final countertop cost depends on the selected product, thickness, fabrication, edge profile, cutouts, installation, and local availability. Comparing installed prices for the exact materials is more useful than comparing material names alone.
For example, if 50 square feet of one option costs $90 per square foot and another costs $120, the material-rate difference alone would be $1,500 before other installation-related costs.
Kitchen remodeling labor can represent a large share of the total project cost because several specialized trades may be involved. A $40,000 remodel, for example, could have $16,000 in labor and installation and $24,000 in materials. The actual labor percentage varies with project complexity, location, contractor structure, and how much work is included.
Labor may include demolition, cabinet installation, countertop installation, flooring, painting, plumbing, electrical work, finishing, project management, and other construction tasks.
Changing a kitchen layout can add several thousand dollars because moving sinks, appliances, electrical outlets, plumbing, gas lines, walls, or ventilation requires additional construction. An illustrative remodel might increase from $40,000 to $48,000 after $3,000 of plumbing, $2,000 of electrical work, and $3,000 of demolition and finishing.
Keeping existing plumbing and appliance locations is often less expensive than relocating them, although the best decision depends on the kitchen's functionality and the condition of the existing systems.
Hidden kitchen remodeling costs can include outdated electrical wiring, plumbing repairs, damaged subfloors, water damage, additional demolition, permits, code corrections, debris disposal, surface preparation, and unexpected finishing work. These expenses often become visible only after demolition, which is why keeping a contingency reserve can help prevent a budget shortfall.
For example, a planned $45,000 remodel could become $52,000 after $7,000 of unexpected electrical, subfloor, demolition, and finishing work is discovered.
A common kitchen remodeling planning approach is to reserve about 10% to 20% of the planned budget for unexpected costs, although the appropriate amount depends on the home's age, condition, project complexity, and amount of demolition. For a $50,000 remodel, a 10% to 20% reserve equals approximately $5,000 to $10,000.
Older homes and projects involving major plumbing, electrical, structural, or layout changes may warrant more careful contingency planning because existing conditions are harder to predict before demolition.
You can reduce kitchen remodeling costs by keeping the existing layout, comparing cabinet options, reusing functional appliances, choosing cost-effective countertop materials, limiting structural changes, and prioritizing high-impact upgrades. Keeping plumbing in place alone can avoid additional trade work, while refinishing usable cabinets may cost substantially less than replacing them.
For example, choosing semi-custom cabinets instead of custom cabinetry could save several thousand dollars in an illustrative $40,000 remodel while leaving more budget for countertops, appliances, or labor.
A kitchen renovation generally focuses on updating or improving an existing kitchen without fundamentally changing its configuration, while a remodel can involve replacing major components or changing the layout. The terms are sometimes used interchangeably, but a project involving new cabinets, relocated plumbing, electrical changes, and structural work is typically more extensive.
For example, repainting cabinets, replacing countertops, updating lighting, and installing new flooring could be a renovation, while moving walls and relocating plumbing would make the project more substantial.
A kitchen remodel can be worth the cost when it improves functionality, addresses outdated or damaged components, and fits the home's value and the owner's plans. The financial return is not guaranteed, so a remodel should be evaluated based on both personal benefits and potential resale appeal rather than assuming every dollar spent will be recovered.
Keeping the scope appropriate for the property, improving highly visible features, and avoiding unnecessary overbuilding can help balance enjoyment, functionality, and resale considerations.
A kitchen remodel can take several weeks to several months depending on the project's size, design, permitting, material availability, demolition, and construction complexity. A simple update may move faster, while a full remodel involving custom cabinets, layout changes, plumbing, electrical work, and inspections can require a substantially longer schedule.
Unexpected discoveries during demolition, delayed cabinets or appliances, and changes made after construction begins can also extend the timeline and increase temporary living or meal costs.
A $20,000 kitchen remodeling budget can support a focused renovation, particularly when the existing layout remains unchanged and some components can be reused or refinished. The budget might cover cabinet refinishing or economical cabinets, a new countertop, selected appliances, flooring, lighting, hardware, and labor rather than a complete luxury transformation.
A practical approach is to identify the two or three upgrades that matter most and avoid spending heavily on structural changes, extensive plumbing relocation, or premium materials unless those items are essential.
A $30,000 kitchen remodeling budget can cover a meaningful midrange update when the layout is relatively straightforward. An illustrative budget could allocate $9,000 to cabinets, $4,500 to countertops, $6,000 to appliances, $6,000 to labor and installation, and $4,500 to flooring, backsplash, lighting, and other work.
The exact allocation should reflect the kitchen's priorities. Spending more on custom cabinets or premium appliances may require reducing the budget for other finishes or increasing the total project budget.
Prioritize the work that affects kitchen function, safety, durability, and the overall layout before decorative upgrades. Cabinets, countertops, appliances, electrical and plumbing needs, structural repairs, and professional installation should generally be considered before optional finishes. A realistic contingency reserve should also remain available for problems discovered during construction.
For example, it may make more sense to repair damaged subflooring or upgrade inadequate electrical circuits before choosing premium hardware or decorative lighting.
Estimate a kitchen remodel by combining the kitchen size and project scope with expected costs for cabinets, countertops, appliances, flooring, labor, installation, demolition, plumbing, electrical work, permits, and finishing. Then account for your location, material quality, and a contingency reserve. Our Kitchen Remodel Cost Calculator helps organize these variables into a personalized estimate.
For a more realistic estimate, compare at least three scenarios—basic, typical, and higher-end—rather than relying on a single price. This shows how material choices and project scope can change the total budget.
Our Trusted Sources
Our kitchen remodeling cost information, building standards, appliance guidance, energy-efficiency information, plumbing considerations, and renovation insights are informed by trusted government agencies, building-code organizations, professional construction associations, and established industry resources.
Accurate kitchen remodeling estimates depend on more than cabinet and countertop prices alone. Electrical work, plumbing, ventilation, appliances, demolition, labor, permits, building codes, energy efficiency, and existing conditions can all affect the scope and final cost of a project. By referencing recognized government agencies, building-code organizations, professional associations, and established industry resources, we aim to provide practical kitchen remodeling information based on reliable residential construction and renovation guidance.
Related Calculators
Explore these related home improvement calculators to estimate tile quantities, paint requirements, bathroom remodeling costs, and window replacement expenses as you plan your kitchen renovation and other home improvement projects.
Kitchen remodeling often involves several connected projects, including flooring, backsplash installation, painting, bathroom updates, and window improvements. Using related Calculante calculators can help you estimate individual project requirements and build a more complete picture of your overall home improvement budget.