
Furnace Size Calculator
Determine the ideal heating capacity for your home by factoring in square footage, climate zone, and insulation quality to ensure optimal energy efficiency and year-round comfort.
Based on your home size, climate, insulation, and selected building characteristics, your estimated heating requirement is 76,000 BTU/hr. A furnace with approximately 80,000 BTU/hr of input capacity is recommended at 95% AFUE.
How to Use the Furnace Size Calculator
The Furnace Size Calculator above helps you estimate the furnace heating capacity your home may need, based on details like square footage, climate, insulation, and construction characteristics. The result is a helpful estimate for planning purposes — it is not a substitute for a professional Manual J heating load calculation performed by an HVAC contractor.
Enter Your Home's Square Footage
In the Home & Location Specs section, enter the approximate heated living area of your home in square feet. Use the conditioned (heated) living space only — unfinished basements, garages, or other unconditioned areas generally should not be included. If you don't know the exact figure, a close estimate is fine. Square footage is one of the biggest factors in heating demand: larger homes generally require more heating capacity to stay comfortable.
Select Your Climate Severity
Choose the option that best matches your local climate: Very Warm, Warm, Moderate, Cold, or Very Cold. Climate has a major effect on furnace sizing — a home in a cold or very cold climate will typically need more heating capacity than a similarly sized home in a warm climate, even with the same square footage. Square footage alone does not determine furnace size; climate is just as important.
Choose the Home's Insulation Quality
Select Poor, Average, Good, or Excellent insulation quality. Well-insulated homes retain heat more effectively and typically lose less warmth to the outside, which can reduce the furnace capacity needed. Poorly insulated homes lose heat more quickly and generally require additional heating capacity to compensate. If you're unsure, "Average" is a reasonable default for most homes built to standard code.
Fill In the Remaining Home Characteristics
A few additional details help refine the estimate:
- Number of Floors and Ceiling Height — help account for the total volume of air your furnace needs to heat, not just the floor area.
- Windows & Doors — Older/Drafty, Average, or Modern/Efficient, reflecting how much heat may escape through these openings.
- Advanced Furnace Sizing (optional) — if you expand this section, you can further refine your estimate with Home Age/Construction, Building Tightness, and Indoor/Outdoor Design Temperatures. These are optional; the calculator uses sensible defaults if you skip them.
- Furnace Efficiency (AFUE) — the efficiency rating of the furnace you're considering, from 80% up to 98%. A higher AFUE means more of the fuel burned is converted into usable heat.
You can leave the defaults in place for any field you're unsure about and adjust them later as you learn more.
Review the Calculated Furnace Size
As soon as you enter or adjust any field, the calculator instantly updates the results on the right side of the page. The main figure is your recommended furnace input capacity, shown in BTU/h (British thermal units per hour) — the standard unit used to measure a furnace's heating capacity. You'll also see your estimated heating load and estimated heat output listed alongside it.
Understand the Result
The calculator returns a single recommended furnace size, rounded up to the nearest standard equipment size available from most manufacturers (for example, 60,000, 80,000, or 100,000 BTU/h). A higher BTU/h figure means your home has a greater estimated heating load; a lower figure means a smaller load. Treat this number as a solid starting point for planning and contractor conversations rather than a final equipment specification.
The most accurate furnace sizing depends on more than square footage. Insulation, climate, windows, ceiling height, building tightness, and other characteristics of your home can all significantly affect your actual heating demand — which is why the calculator asks about each of them.
Before You Start
Having the following information ready will make the calculator faster and more accurate:
- ✓Approximate home square footage
- ✓Number of floors and ceiling height
- ✓General climate severity for your area
- ✓Insulation quality and window type
- ✓Home age or construction type (optional)
- ✓Target furnace efficiency (AFUE), if known
What Does the Furnace Size Result Mean?
The calculator shows a few related numbers, and it helps to know the difference between them:
- Estimated Heating Load — an approximation of how much heat your home loses and needs replaced to stay comfortable, based on the details you entered.
- Recommended Furnace Input Capacity — the furnace size (in BTU/h) recommended to meet that heating load, rounded to a standard equipment size.
- Estimated Heat Output — the usable heat a furnace at that input capacity and AFUE rating is expected to deliver into your home, since some energy is lost in the combustion process.
This calculator is a useful tool for planning and estimating furnace size, but it does not replace a professional Manual J heating load calculation. Before purchasing or replacing a furnace, an HVAC contractor can perform a detailed, room-by-room load calculation that accounts for factors this calculator can only approximate. Use this estimate to guide your research and conversations with contractors, and rely on a professional assessment for the final equipment decision.
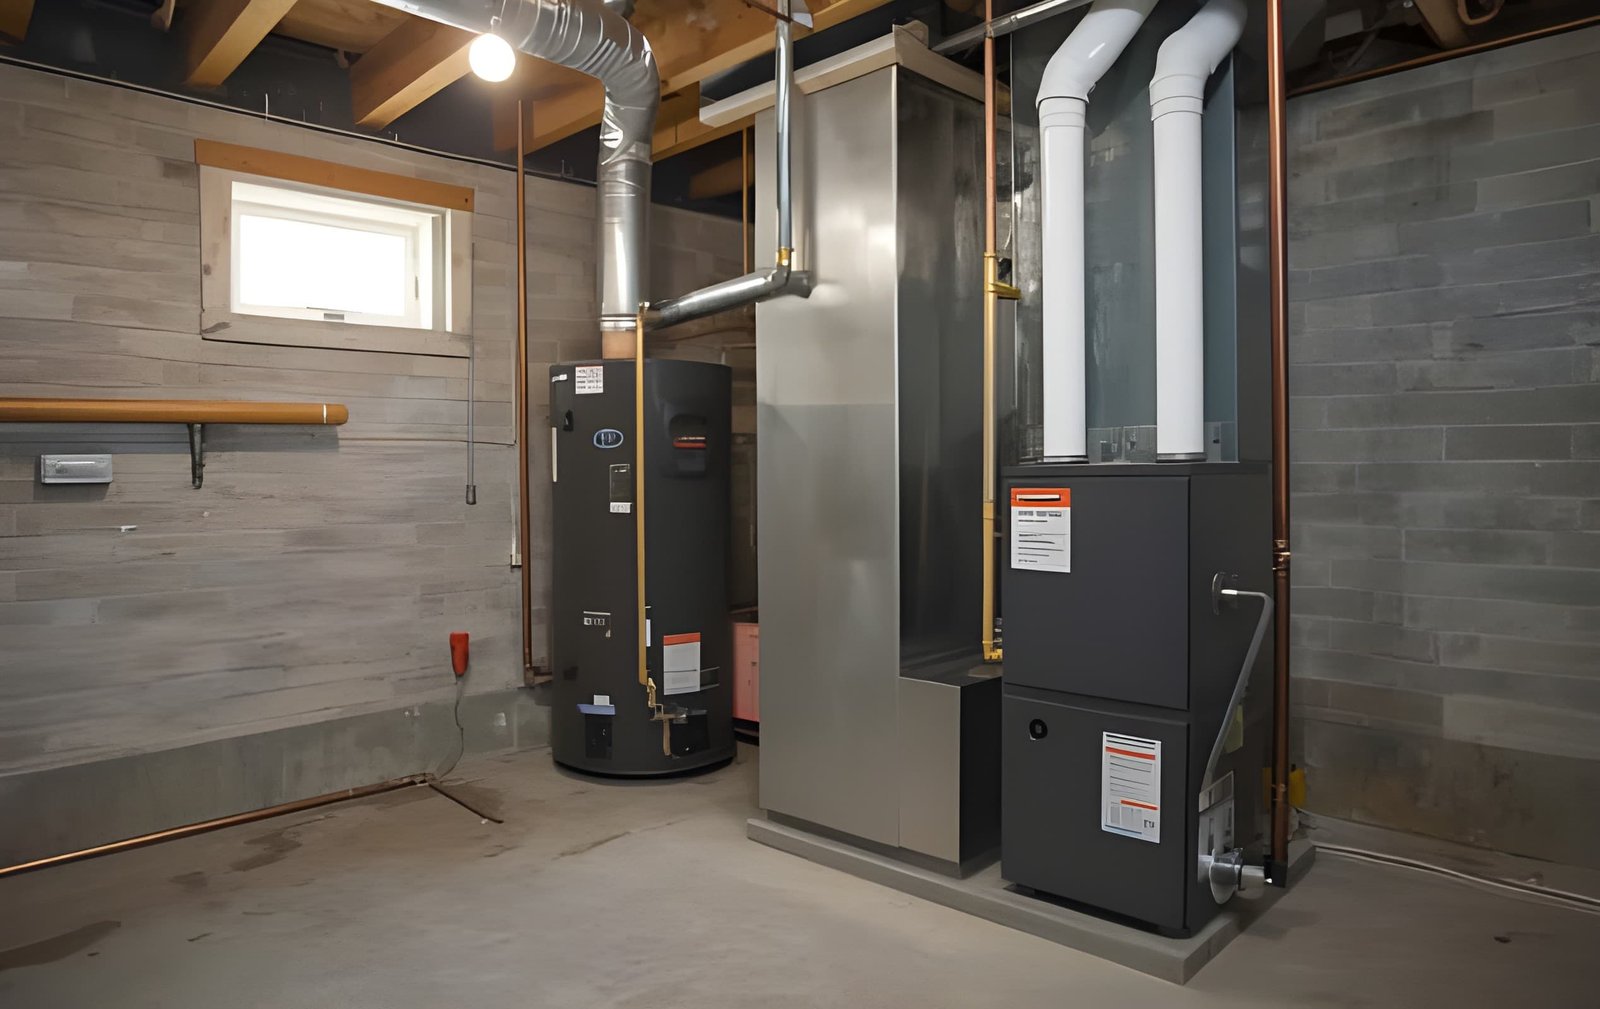
What Size Furnace Do I Need?
Furnace size is normally expressed in BTU/h (British thermal units per hour), and the right size for your home depends on more than just square footage. Climate, insulation, windows, ceiling height, air leakage, and overall home design all influence how much heating capacity you actually need. Square-footage estimates like the one below can give you a useful starting point, but a full heating-load calculation — like the one performed by the main Furnace Size Calculator above — will always be more accurate.
Furnace Size by Home Size
Square-footage estimates are a starting point. Actual furnace sizing depends on your home's full heating load.
Why Furnace Size Varies
Colder climates generally increase heating demand.
Better insulation can reduce heat loss.
Window area and performance affect heat loss.
Higher ceilings can increase the volume that needs to be heated.
Drafts and infiltration can increase heating requirements.
This estimate applies a general BTU-per-square-foot range commonly used for early planning, then rounds to typical equipment sizing steps. It does not account for your specific climate, insulation, or construction details. For a more complete estimate based on your actual home characteristics, use the Furnace Size Calculator above, and for final equipment selection, ask an HVAC contractor for a professional Manual J heating load calculation.
Embed this tool
Copy the code below to embed the "Furnace Size by Home Size" tool on your own website.
<iframe src="REPLACE_WITH_TOOL_URL" width="100%" height="500" style="border:0;" loading="lazy" title="Furnace Size by Home Size Tool"></iframe>
Furnace Size by Square Footage
Home square footage is one of the most common starting points people use when thinking about furnace size, and it's a reasonable place to begin. But two homes with identical square footage can need noticeably different heating capacities depending on their climate, insulation, windows, ceiling height, and how much air leaks in and out of the building.
Furnace capacity is measured in BTU/h (British thermal units per hour), and larger homes generally require more heating capacity than smaller ones. The reference chart below shows approximate furnace size ranges for common home sizes across three general climate categories, so you can see how climate shifts the picture even at the same square footage.
These figures are educational reference ranges, not a substitute for a full heating-load calculation. For a personalized estimate based on your own home's details, use the Furnace Size Calculator or the "What Size Furnace Do I Need?" tool above.
Furnace Size Reference by Home Size
Select a climate category to compare typical furnace size ranges for different home sizes.
| Home Size | Typical Furnace Size |
|---|
Why it varies: Climate, insulation, windows, and construction can change the actual heating requirement.
Important: Square-footage estimates are a starting point only. Actual furnace requirements depend on the home's heating load, including climate, insulation, windows, air leakage, ceiling height, and other building characteristics. Professional furnace sizing is normally based on a detailed heating-load calculation such as Manual J.
Why Square Footage Is Only a Starting Point
A home in a cold climate generally loses heat faster during winter design conditions than a similar home in a mild climate.
Better insulation can reduce heat loss and therefore reduce the required heating capacity.
Window area, glazing performance, and door construction all influence how much heat a home loses.
Drafts and uncontrolled air infiltration can meaningfully increase heating demand.
Homes with higher ceilings have more interior air volume that needs to be heated.
Embed this tool
Copy the code below to embed the "Furnace Size by Square Footage" reference tool on your own website.
<iframe src="REPLACE_WITH_TOOL_URL" width="100%" height="700" style="border:0;" loading="lazy" title="Furnace Size by Square Footage"></iframe>
How Many BTUs per Square Foot Do I Need?
BTU/h (British thermal units per hour) is the standard measure of a furnace's heating capacity. Dividing a home's estimated heating requirement by its square footage gives a rough figure — BTU per square foot — that's sometimes used as a quick way to talk about heating demand relative to floor area.
There is no single BTU-per-square-foot number that applies to every home. Climate, insulation, windows, air leakage, ceiling height, and construction all affect how much heat a home actually loses, which is why the same square footage can call for very different heating capacities from one house to the next.
BTU per Square Foot Explorer
Explore how climate and home efficiency can affect the approximate BTU requirement per square foot.
Moderate heating demand is generally expected, reflecting typical winter conditions and an average amount of heat loss through the building envelope.
Current estimate: 30–40 BTU/h per sq ft (Moderate)
What Does BTU per Square Foot Mean?
If a home has an estimated heating requirement of 60,000 BTU/h and 2,000 square feet of conditioned space, that works out to:
This is simply a way of expressing heating demand relative to a home's floor area — it's illustrative, not a furnace-sizing recommendation.
Try It: Estimate a Heating Requirement
2,000 sq ft × 30–40 BTU/h per sq ft
Why BTU per Square Foot Varies
Colder outdoor temperatures generally increase heating demand.
Better insulation generally reduces heat loss.
Window size and performance can affect how much heat a home loses.
Drafts and uncontrolled infiltration can increase heating requirements.
Higher ceilings increase the volume of space that must be heated.
Building design, materials, orientation, and age can all affect heat loss.
BTU-per-square-foot estimates are useful for preliminary understanding, but actual furnace sizing should be based on the home's calculated heating load. A professional Manual J heating load calculation remains the recognized approach for accurate residential furnace sizing.
Embed this tool
Copy the code below to embed the "BTU per Square Foot Explorer" tool on your own website.
<iframe src="REPLACE_WITH_TOOL_URL" width="100%" height="700" style="border:0;" loading="lazy" title="BTU per Square Foot Explorer"></iframe>
Factors That Affect Furnace Size
Furnace sizing depends on more than a home's square footage. The amount of heat a home loses during cold weather is shaped by several building characteristics working together, from insulation and windows to air leakage and ceiling height. Understanding these factors can help you make sense of a furnace size calculator's result and have a more informed conversation about your home's heating requirements.
Home Size and Layout
Square footage is an important starting point for estimating furnace capacity, but the number of floors, room layout, open-concept areas, and total space being heated also affect how much heating a home needs.
Climate
Homes in colder climates generally require more heating capacity, since the furnace must replace greater heat losses during winter. This is often summarized using an outdoor winter design temperature — essentially, a typical cold-weather temperature the furnace is expected to handle.
Insulation
Insulation in attics, walls, floors, basements, and crawl spaces slows the rate at which heat escapes. Better insulation generally reduces the amount of furnace capacity required to keep a home comfortable.
Windows and Doors
The number, size, age, and efficiency of windows and exterior doors influence heat loss. Older single-pane windows typically lose heat much faster than modern energy-efficient windows and doors.
Ceiling Height
Heating requirements are influenced by the volume of a space, not just its floor area. A home with 10-foot ceilings contains more air to heat than a similarly sized home with standard 8-foot ceilings.
Air Leakage and Air Sealing
Drafts, gaps, and cracks allow outdoor air to enter a home in an uncontrolled way, increasing heating requirements. A well-sealed home generally loses less heat and can perform more predictably.
Ductwork
Duct leakage, poor duct insulation, incorrect duct sizing, and ducts running through unconditioned spaces can all reduce heating efficiency. Importantly, poor duct performance does not automatically mean the furnace itself should be oversized — it usually points to a ductwork issue instead.
Basement, Crawl Space, and Attic
Whether these areas are conditioned or unconditioned affects overall heat loss. Insulation and air sealing in basements, crawl spaces, and attics can have a meaningful effect on a home's furnace requirements.
Sun Exposure and Home Orientation
Windows and exterior walls exposed to direct sunlight can experience different heat gains and losses than shaded areas of the home, which can play a modest role in overall heating needs.
Occupants and Internal Heat
People, lighting, appliances, and electronics all generate some heat inside a home. These are secondary factors, though, and shouldn't be relied on as a primary method for furnace sizing.
Which Factors Affect Your Furnace Size Most?
Adjust the conditions below to see which factors tend to influence heating requirements the most.
Your selected conditions suggest that Climate and Insulation are likely to have the greatest influence on heating requirements.
Heating requirements depend on many factors. This interactive tool is for educational purposes and does not replace a professional Manual J load calculation.
Embed This Tool
Add this interactive furnace sizing guide to your website.
<iframe src="REPLACE_WITH_TOOL_URL" width="100%" height="700" style="border:0;" loading="lazy" title="Heating Load Factor Explorer"></iframe>
How Furnace Size Is Calculated
Determining the correct furnace size is essential for maintaining home comfort, efficiency, and equipment longevity. Rather than relying solely on a basic furnace size by square footage estimate, proper furnace sizing focuses on calculating the exact heating load of the building—meaning the amount of heat lost through its structure during peak winter conditions.
Step 1 — Determine the Home's Heating Load
The heating load measures how rapidly a structure loses heat to the outdoor environment. While home heating requirements can vary widely from house to house, a comprehensive analysis accounts for several primary factors:
- Home size: Total conditioned square footage and ceiling height.
- Climate & outdoor design temperature: Regional winter severity and historical low temperatures.
- Insulation levels: Thermal resistance in walls, attics, and floors.
- Windows and doors: Glass performance, frame type, and exposure.
- Air leakage & infiltration: Unintended drafts and structural tightness.
- Construction characteristics: Building orientation, materials, and overall age.
Step 2 — Estimate BTU Requirements
Actual heating requirements are expressed in BTUs per hour (BTU/h). For initial planning or when utilizing a furnace BTU calculator, a simplified estimation relies on multiplying the area by an average thermal factor:
Note that BTU per square foot values fluctuate significantly based on local climate, insulation quality, and construction tightness, serving as a preliminary baseline rather than an engineering-grade calculation.
Step 3 — Account for Furnace Efficiency
A critical distinction in evaluating furnace BTU capacity is the difference between gross fuel input and net usable output. Furnace efficiency (rated as AFUE) determines how much heat is successfully delivered to the living spaces versus what escapes through the exhaust flue.
If a building requires 60,000 BTU/h of usable heat and the chosen equipment operates at an 80% AFUE efficiency rating, the math dictates:
This confirms that an approximate 75,000 BTU input furnace is required to satisfy the home's thermal deficit.
Step 4 — Choose the Appropriate Furnace Size
Once the target input capacity is calculated, homeowners select available standard equipment sizes that closely align with the requirement. A common misconception is that installing a larger system provides a better safety margin. However, oversizing introduces performance issues:
- Frequent cycling: Rapidly turning on and off shortens component lifespan.
- Reduced comfort: Creates uneven temperature layers and cold drafts between cycles.
- Lower efficiency: Prevents the system from operating at peak steady-state performance.
The ultimate objective of proper furnace sizing is achieving a balanced equilibrium matching real-world thermal needs.
Consider a representative home with a heated area of 2,000 square feet in a moderate-to-cold climate zone:
- Assumed baseline thermal factor: 40 BTU per square foot
- Estimated heating load: 2,000 × 40 = 80,000 BTU/h
- Selected furnace efficiency: 80% AFUE (0.80)
*This simplified example illustrates general calculation methodology. Actual installations should factor in specific local climate profiles and comprehensive building load data.
Furnace Sizing Examples
Determining the correct furnace size relies heavily on calculating the building's overall heating load, accounting for climate severity, insulation quality, construction characteristics, and furnace efficiency. Because these variables change for every property, square-footage evaluations should always be treated as general estimates rather than definitive equipment specifications.
To illustrate how the math works in practice, the following representative furnace sizing examples outline how a baseline thermal factor (40 BTU per square foot) and standard 80% AFUE efficiency translate from estimated heating load into required furnace input capacity.
These examples rely on a simplified 40 BTU per square foot parameter and an 80% efficiency benchmark solely for educational illustration. Actual equipment selection requires a comprehensive Manual J load calculation that evaluates regional outdoor design temperatures, building orientation, structural tightness, insulation efficiency, and glass configuration.
Why Furnace Size Can Vary for the Same Home Size
Two homes sharing the exact same square footage can demand entirely different equipment capacities due to distinct environmental and structural variations. Key factors influencing these requirements include:
Input BTU vs. Output BTU and AFUE
Understanding the distinction between furnace input BTU, furnace output BTU, and AFUE efficiency is essential for evaluating equipment performance. Input BTU measures the amount of fuel energy consumed by the furnace per hour, while furnace output BTU represents the approximate heat delivered to the home. AFUE (Annual Fuel Utilization Efficiency) defines the system's efficiency rating.
The simplified relationship is: Output BTU/h = Input BTU/h × AFUE. Because AFUE is expressed as a percentage, it must be converted to a decimal for the calculation. For example:
Note that this is a simplified estimate and actual equipment performance depends on the specific furnace model and operating conditions.
Input vs. Output BTU Calculator
Dynamically estimate delivered output and energy losses.
How AFUE Affects Furnace Output
The table below illustrates how different AFUE efficiency ratings impact total furnace BTU output for given furnace input BTU baselines:
| Input BTU/h | AFUE | Approx. Output BTU/h |
|---|---|---|
| 80,000 | 80% | 64,000 |
| 80,000 | 90% | 72,000 |
| 80,000 | 95% | 76,000 |
| 100,000 | 80% | 80,000 |
| 100,000 | 95% | 95,000 |
A furnace's input rating and its output BTU are not identical. Two systems with matching input capacities can deliver drastically different amounts of heat depending on their furnace efficiency. Furthermore, furnace capacity and efficiency are separate considerations when sizing equipment. Multiplying input by AFUE provides a helpful estimation tool, but it does not replace professional equipment specifications or a formal heating load calculation.
Embed This Tool
Add this calculator to another website using the embed code below.
What Happens if a Furnace Is Too Large or Too Small?
Furnace sizing matters because both undersized and oversized equipment can create comfort, efficiency, and performance problems. The goal when heating a home is not simply to choose the largest furnace available, but rather to ensure the system is appropriately matched to the building's thermal requirements.
Actual equipment sizing should be based on a comprehensive home heating load evaluation rather than square footage alone. Understanding the consequences of incorrect sizing helps clarify why precision matters in HVAC design.
What Happens if a Furnace Is Too Large?
An oversized furnace produces substantially more thermal energy than the home requires during typical heating conditions. This imbalance creates several operational and comfort challenges:
- More frequent on/off cycling: The furnace satisfies the thermostat setting too quickly and shuts down prematurely.
- Less consistent indoor temperature: Rapid temperature swings occur between heating cycles as rooms cool down quickly.
- Reduced comfort: Short cycles often fail to properly mix air or maintain even warmth throughout the living space.
- Potential operating cost impacts: Frequent starts and stops draw extra electrical and thermal energy.
- Accelerated mechanical wear: Constant cycling places extra stress on components like burners, igniters, and blower motors.
Note: While oversizing causes frequent short-cycling, it does not universally guarantee higher monthly bills in every climate, but it consistently compromises system longevity and comfort.
What Happens if a Furnace Is Too Small?
An undersized furnace lacks the thermal capacity to maintain comfortable temperatures during peak winter weather. Key consequences include:
- Longer or nearly continuous operation: The system runs for extended stretches or continuously trying to satisfy the thermostat.
- Difficulty maintaining target temperature: Indoor temperatures may drop below the thermostat setting during very cold outdoor conditions.
- Compromised comfort: Rooms feel drafty or cold because the furnace cannot deliver heat fast enough to offset building heat loss.
- Greater reliance on supplemental heating: In some configurations, secondary backup heat sources work overtime.
- Peak demand strain: The system struggles or fails when facing severe regional winter lows.
Furnace Sizing Check
Educational screening tool comparing load and output capacity.
Why Proper Furnace Sizing Matters
Selecting a furnace based on the home's exact heating load ensures balanced performance, reliable component life, and optimal indoor comfort. Relying on square footage alone is insufficient because heating requirements depend on regional climate, insulation levels, window performance, air leakage rates, and building construction. A comprehensive Manual J load calculation remains the preferred engineering method for determining correct heating requirements.
Furnace Sizing Condition Summary
| Furnace Condition | What It May Cause |
|---|---|
| Too Small | Longer operation and difficulty maintaining temperature during peak cold |
| Properly Sized | Better match between heating output and heating demand |
| Too Large | Shorter, more frequent cycles and potentially reduced comfort |
Embed This Tool
Add this interactive furnace sizing check to another website using the embed code below.
Professional Furnace Sizing and Manual J
Professional furnace sizing generally starts with determining the home's heating load rather than selecting a furnace based only on square footage. The Air Conditioning Contractors of America (ACCA) Manual J is a widely used residential heating and cooling load calculation procedure for determining building thermal requirements.
A proper load calculation considers the characteristics of the specific home to ensure equipment is matched appropriately to the actual space.
What Is a Manual J Load Calculation?
A Manual J calculation estimates the amount of heating and cooling capacity required to maintain indoor comfort under specified outdoor design conditions. It takes into account structural features, building materials, and local climate variables to calculate peak energy loss.
By analyzing the building envelope systematically, this procedure removes guesswork and replaces arbitrary rules of thumb with structured engineering data.
Why Professional Sizing Is Different
Square footage alone cannot determine the exact furnace capacity. Two homes with the exact same floor area can have dramatically different heating loads because of variances in insulation, windows, air leakage, local climate, and building orientation.
Professional sizing uses the calculated heating load to help determine an appropriate equipment capacity tailored specifically to the structural envelope.
Manual J Readiness Check
Evaluate your available information for a detailed heating load assessment.
What Does Manual J Consider?
Building Size
Conditioned floor area and the dimensions of the spaces being served.
Climate
Local outdoor design conditions and temperature differences between indoors and outdoors.
Insulation
Insulation levels in walls, ceilings, floors, and other parts of the building envelope.
Windows and Doors
Size, type, orientation, and thermal characteristics of windows and doors.
Air Infiltration
The amount of outdoor air entering the home through leakage.
Construction
Characteristics of walls, ceilings, floors, and other building components.
From Manual J to Furnace Selection
The basic professional heating equipment selection process follows a structured sequence:
Furnace efficiency, output capacity, staging/modulation, and manufacturer specifications can also matter when selecting equipment. The largest furnace is not necessarily the best option.
Manual J Is Not the Same as Furnace Size
"Manual J determines the building's heating load. The furnace is then selected based on that load along with equipment specifications and other design considerations."
Embed This Tool
Add this interactive Manual J readiness checklist to another website using the embed code below.
Frequently Asked Questions
Determining the correct furnace size for your home requires evaluating conditioned floor area, local climate severity, building insulation levels, window performance, and ceiling heights. While general rules of thumb offer preliminary estimates, a precise heating load assessment ensures optimal comfort and energy efficiency without short-cycling equipment.
Homeowners should avoid relying solely on square footage when choosing a replacement unit. Professional calculations analyze overall heat loss to match equipment capacity precisely to your property's specific thermal envelope and regional winter design temperatures.
The total British Thermal Units required to heat your house depend heavily on your local climate zone, total conditioned square footage, and overall construction quality. Most residential properties require between 30 and 60 BTUs per square foot, with colder northern regions leaning toward the higher end of that spectrum.
- Mild southern climates often require fewer BTUs per square foot.
- Severely cold northern climates demand higher heating capacity.
- Poor insulation increases overall BTU requirements significantly.
Calculating preliminary furnace size by square footage involves multiplying your home's total conditioned floor area by a standard regional BTU multiplier ranging from 30 to 60 BTUs per square foot. For example, a standard 2,000-square-foot home in a moderate climate zone might use a rough multiplier of 40 BTUs, suggesting an 80,000 BTU input capacity.
This square footage calculation method serves only as a rough starting point for preliminary budgeting and sizing reviews. It does not replace detailed thermal load calculations that account for windows, air leakage, and building orientation.
The standard benchmark ranges between 30 and 60 BTUs per square foot, varying directly with geographic location and climate severity. Mild winter regions typically require 30 to 35 BTUs, moderate zones require 40 to 45 BTUs, and very cold northern climates require 50 to 60 BTUs per square foot.
Keep in mind that high-efficiency modern construction with superior insulation and double- or triple-pane windows often falls below these traditional guidelines, requiring fewer BTUs per square foot than older, drafty homes.
A larger furnace is not better; installing an oversized heating system often creates significant performance issues, uneven indoor temperatures, and premature mechanical wear. Furnaces are engineered to run steady heating cycles to maintain consistent comfort throughout your home.
When heating capacity is excessively large, the unit heats the space too quickly and shuts down before completing a proper cycle. This cycling phenomenon reduces overall energy efficiency and shortens equipment lifespan.
An oversized furnace causes short-cycling, where the equipment blasts heat rapidly, satisfies the thermostat instantly, and turns off prematurely. This rapid on-and-off cycling creates temperature swings, uneven room temperatures, excessive indoor noise, and unnecessary wear and tear on electrical and mechanical components.
- Frequent short-cycling causes hot and cold spots across different rooms.
- Extra start-up cycles consume more electricity and strain the blower motor.
- Equipment lifespan decreases due to constant thermal stress.
An undersized furnace struggles constantly to reach and maintain your thermostat's set temperature during extreme winter weather. Because the heating capacity cannot match the home's heat loss, the unit runs continuously without pausing, leading to high utility bills and uncomfortable indoor conditions.
Continuous running also places chronic strain on the heat exchanger and burner assemblies, increasing the likelihood of mechanical breakdowns during the coldest weeks of the year when heating is most critical.
Local climate and outdoor design temperatures dictate how hard your heating system must work to maintain comfortable indoor temperatures. Homes located in northern climates experience severe sub-freezing winters, requiring high heating capacities, whereas southern homes require much smaller furnace outputs.
HVAC professionals look at historical winter weather data and outdoor design temperatures for your specific region to calculate peak heating loads accurately before recommending a furnace size.
Insulation quality directly determines how quickly heat escapes from your home, heavily influencing the required furnace size. Homes with high-R-value attic insulation, wrapped exterior walls, and proper sealing retain heat efficiently, allowing for a smaller heating capacity.
Conversely, poorly insulated or drafty homes bleed thermal energy rapidly, necessitating a larger furnace capacity to overcome continuous heat loss during cold weather months.
Ceiling height significantly impacts furnace sizing because it changes the total volume of conditioned air inside the home. While standard calculations assume 8-foot ceilings, homes with vaulted, cathedral, or 10-to-12-foot ceilings contain substantially more cubic footage that must be heated.
Failing to account for high ceilings when calculating furnace size often leads to an undersized unit that fails to keep the living space comfortable during winter.
Windows and exterior doors are primary areas for thermal transfer and air infiltration, making them critical factors in accurate furnace sizing. Single-pane glass and unsealed door frames let heat escape rapidly, whereas modern double- or triple-pane Low-E windows retain indoor heat much more effectively.
Homes with expansive glass facades or numerous sliding doors typically require more heating output than similar-sized homes with minimal window exposure.
A Manual J load calculation is the industry-standard methodology established by the Air Conditioning Contractors of America to determine precise heating and cooling requirements for residential buildings. It evaluates structural dimensions, insulation values, window performance, local weather data, duct leakage, and orientation to calculate exact heat loss.
Using a Manual J calculation prevents guesswork and ensures that your replacement furnace is sized correctly for maximum comfort, efficiency, and equipment longevity.
A furnace size calculator provides a useful preliminary heating-load estimate and starting point for homeowners planning an HVAC replacement. However, online calculators rely on generalized averages and cannot fully measure every nuanced structural characteristic of an individual home.
While calculators help narrow down equipment capacity and budget expectations, homeowners should always consult a qualified HVAC professional for a comprehensive load assessment before purchasing equipment.
Furnace input BTU represents the total thermal energy consumed by the burners in the form of natural gas or propane, while output BTU represents the actual usable heat delivered into your ductwork after combustion losses. The difference between input and output is dictated by the furnace's Annual Fuel Utilization Efficiency rating.
- Input BTU measures total fuel consumed by the burner system.
- Output BTU measures usable heat transferred into your living space.
- Efficiency ratings determine how much energy is converted into actual heating power.
Annual Fuel Utilization Efficiency measures how efficiently a furnace converts fuel into usable heat, directly impacting usable heating output. For instance, an 80% AFUE furnace converts 80% of fuel input into heat while losing 20% through the exhaust vent, whereas a high-efficiency 95% AFUE furnace captures nearly all available heat.
When selecting furnace capacity, factoring in efficiency ratings ensures that your net usable output BTU matches your home's calculated heating load requirements accurately.
Relying on your old furnace size for a direct replacement is discouraged because many older heating systems were originally oversized by builders or contractors. Furthermore, home improvements such as window replacements, added insulation, or altered floor plans can significantly change your home's actual heating requirements over time.
Always perform a fresh heating load evaluation during replacement planning rather than assuming the previous equipment capacity was optimal.
A furnace can easily be too large for a house, leading to inefficient operation, frequent short-cycling, and uneven temperatures across rooms. Many homeowners mistakenly believe larger equipment provides superior comfort, but excessive capacity causes the system to turn on and off too rapidly.
Proper equipment sizing matches the exact thermal characteristics of your home, ensuring steady, balanced airflow and efficient fuel consumption throughout the heating season.
A 1,500-square-foot home typically requires a preliminary heating estimate ranging from 45,000 to 75,000 BTUs of input capacity, depending heavily on local climate, insulation quality, and ceiling height. Mild southern climates generally lower capacities around 45,000 to 55,000 BTUs, while colder northern regions may require 65,000 to 75,000 BTUs.
Because construction characteristics vary widely between properties, use these figures as a starting point and verify actual heating loads with a professional assessment.
A 2,000-square-foot home generally requires a preliminary heating estimate between 60,000 and 100,000 BTUs of input capacity based on regional climate severity and insulation levels. Moderate climates often fall within the 60,000 to 80,000 BTU range, whereas properties in severe winter climates frequently require 90,000 to 100,000 BTUs.
Building envelope factors such as double-pane windows, air sealing, and ceiling height play a major role in determining whether your home leans toward the lower or higher end of this range.
A 2,500-square-foot home usually requires a preliminary heating estimate between 75,000 and 125,000 BTUs of input capacity, varying according to local weather conditions and thermal insulation. Homes in mild regions can often be heated comfortably with 75,000 to 90,000 BTUs, while larger multi-story homes or severe northern climates require 100,000 to 125,000 BTUs.
Due to the scale of larger homes, precise equipment sizing is essential to prevent comfort imbalances between upper and lower levels.
Trusted Industry & Government Sources
Our guidance, data models, and specifications are built upon verified insights from leading federal agencies, independent research labs, and certified HVAC standards institutions.
AHRI Certification is one of the HVAC industry's most trusted independent verification programs. Equipment bearing an AHRI Certified® rating has been tested to confirm that its published heating and cooling performance matches real-world laboratory results. Throughout Calculante, whenever efficiency ratings or equipment performance are discussed, AHRI-certified data is used whenever available to help homeowners make informed purchasing decisions.
Related Calculators
Compare alternative system upgrades, estimate related home improvement costs, and plan your energy efficiency improvements with our suite of tools.
Heat Pump Savings Calculator
Calculate your estimated energy bill savings by switching from a traditional fossil-fuel heating system to an energy-efficient heat pump.
Launch Calculator →Heat Pump Sizing Calculator
Determine the correct tonnage and heating/cooling capacity required for your home when planning a modern heat pump installation.
Launch Calculator →HVAC Replacement Cost Calculator
Estimate total equipment, labor, and installation expenses for replacing your complete heating, ventilation, and air conditioning system.
Launch Calculator →Online Ductulator & Duct Sizing Calculator
Calculate proper duct dimensions, airflow rates, and friction losses to optimize air distribution across your home heating network.
Launch Calculator →