
Siding Cost Calculator
Estimate your home siding replacement expenses, compare material options like vinyl and fiber cement, and accurately project total project budgets with our interactive calculator.
Estimate your siding replacement project cost based on your home's measurements, siding material, and installation details. Adjust Advanced Options for a more precise estimate.
Planning to replace your siding? Get project-specific pricing from local siding professionals who can evaluate your home's actual condition, materials, access, and installation requirements.
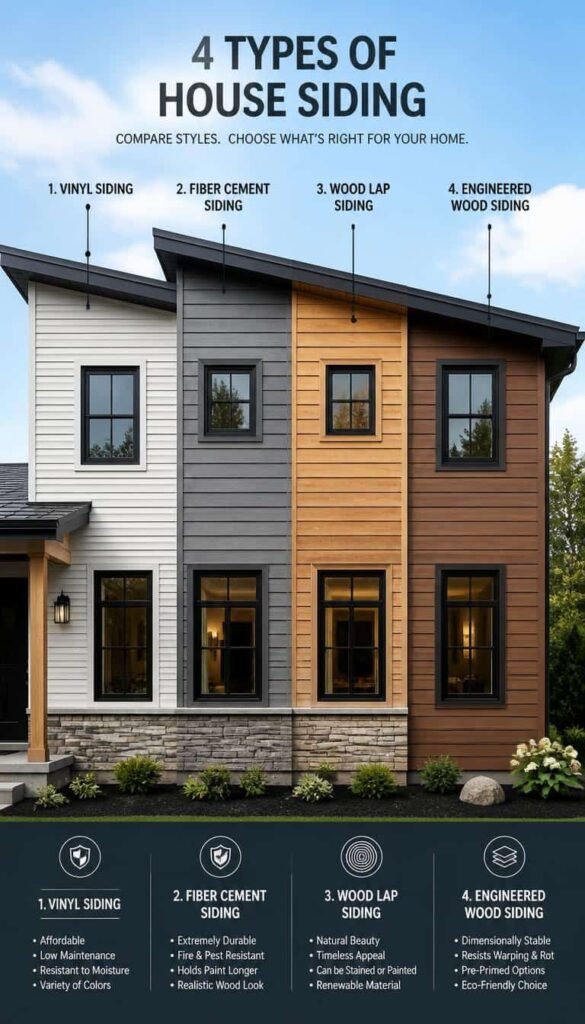
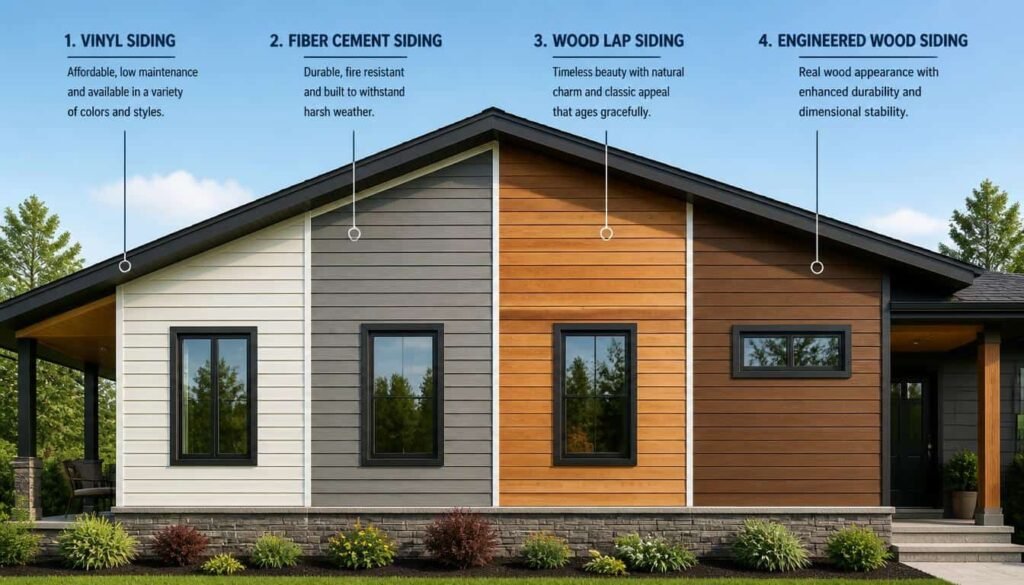
Siding Cost Calculator: Estimate Your Home Siding Project Cost
Planning a residential siding project starts with understanding your home’s specific dimensions, material options, and structural requirements. Use the Calculante siding cost calculator below to model your potential siding project cost based on real-world installation variables rather than generic estimates.
Siding Area
The total square footage of your exterior walls dictates material volume. The calculator allows you to input total square feet or standard siding squares.
Siding Material
Your choice of siding materials directly drives baseline material costs and installation complexity across options like vinyl, fiber cement, and wood.
Labor & Complexity
Siding installation labor varies based on home height, stories, architectural angles, trim detailing, windows, and exterior doors.
Existing Siding & Removal
Tearing off and disposing of old exterior cladding changes project scope and disposal requirements compared to new construction.
Project Extras
Essential components like waste allowance, weather barriers, continuous insulation, corner posts, and J-channels refine the overall estimate.
How the Calculante Siding Calculator Works
Producing a reliable siding installation estimate requires analyzing how physical dimensions and site conditions interact. Rather than applying a single flat rate per square foot, the Calculante engine synthesizes your specific project characteristics to generate a comprehensive planning baseline.
The tool factors in siding area, material grade, number of stories, house complexity, window and door counts, existing siding condition, removal difficulty, house wrap or weather barriers, exterior rigid insulation, trim accessories, waste allowances, and local market labor adjustments. By combining these variables, the calculator delivers a detailed breakdown that reflects your actual house configuration rather than a generalized neighborhood average.
Understanding Your Siding Project Estimate
A single lump-sum number rarely tells the full story of a home improvement project. The results generated by the calculator break down your estimate into transparent components so you can see exactly where project funds are allocated.
Your results can display estimated total project cost, material expenditures, labor allocations, siding removal and disposal fees when applicable, trim and accessory expenses, weather barrier or insulation costs, cost per square foot, cost per siding square, and the proportional composition between materials and labor. This granular view helps homeowners evaluate trade-offs between different material grades and upgrade options.
Why Two Homes of the Same Size Have Different Siding Costs
A frequent point of confusion for homeowners is why two houses with identical interior floor plans can have drastically different siding installation estimates. The primary reason is that interior square footage of living space is not identical to exterior wall surface area.
Exterior wall area depends on perimeter length, ceiling height, gable heights, architectural bump-outs, and the layout of the home. Furthermore, two homes of identical exterior wall area may experience different siding costs due to variations in architectural complexity, story counts, trim requirements, and preparation needs. Exploring topics such as siding cost per square foot, siding cost by house size, and siding labor cost can help clarify how these structural elements influence overall project expenses.
Planning Estimates vs. Actual Contractor Quotes
An online siding installation estimate serves as a powerful tool for budgeting, financial planning, and exploring project feasibility. However, it functions as a planning guide rather than a binding contractor bid. Actual project pricing can vary based on hidden structural damage behind existing siding, specific site access, local permit fees, material availability, and individualized contractor overhead. Once you have established your baseline budget with the calculator, consulting local professionals for formal on-site measurements ensures complete pricing accuracy.
How Much Does Siding Cost?
How Much Does Siding Cost? The cost to side a house varies widely depending on the total exterior wall area, the chosen material, labor rates, and project-specific conditions. Because every home features unique architectural details, dimensions, and preparation needs, understanding the overarching cost structure is essential for building an accurate budget.
Materials
Siding material choice and grade are primary cost drivers. Different options carry distinct manufacturing, delivery, and performance characteristics.
Installation Labor
Labor fees cover professional installation, shaped cuts, specialized fastening, and regional wage differences across contractor markets.
Removal & Preparation
Tearing off old siding, hauling away debris, inspecting sheathing, and addressing hidden damage add separate labor and disposal steps.
Project Extras
Additional components such as trim, corner posts, house wrap, weather barriers, continuous insulation, and material waste allowances.
Understanding the Total Siding Project Cost Structure
When evaluating total expenses, homeowners can conceptualize a residential siding project through a combined formula that incorporates all necessary physical and operational components.
Not every project requires all categories. For example, new construction projects bypass the removal and disposal phase, whereas a complete renovation on an older home may require extensive surface repair and weather barrier upgrades before new siding can be fastened.
Why Two Homes Have Different Siding Costs
Two homes with identical interior square footage can yield entirely different siding project estimates. This happens because living space measurements do not equal exterior wall area. Exterior dimensions depend on perimeter length, ceiling heights, and layout features.
Exterior Wall Area
The gross surface area requiring cladding dictates material volume and baseline fastening effort.
Siding Material
Different material categories carry vastly different baseline manufacturing and handling costs.
Number of Stories
Multi-story houses require scaffolding, ladders, and specialized safety gear, increasing labor time.
Home Complexity
Gables, bump-outs, architectural angles, and custom soffits increase installation labor hours.
Existing Siding
The type, condition, and layers of old material affect teardown speed and disposal expenses.
Windows and Doors
Openings require meticulous flashing, trim work, and custom cuts rather than straightforward runs.
New Construction vs. Siding Replacement
The context of the project heavily influences overall financial requirements. New construction installations involve applying exterior cladding over fresh sheathing and house wrap in an open environment, making project timelines cleaner and more predictable.
Conversely, siding replacement projects require a multi-step workflow. Contractors must strip away old materials, dispose of heavy debris safely, inspect the underlying wall sheathing for rot or moisture damage, perform necessary structural repairs, and install new flashing and weather barriers before attaching fresh siding.
What a Meaningful Siding Estimate Should Include
Comparing project bids or planning calculations requires looking beyond a single bottom-line figure. A complete estimate accounts for multiple distinct variables to prevent hidden surprises during construction:
- Selected siding material and style grades
- Calculated siding area and designated waste allowance
- Installation labor rates and anticipated work hours
- Existing siding removal, cleanup, and disposal fees when applicable
- Trim pieces, J-channels, starter strips, and decorative accessories
- House wrap, weather-resistive barriers, and flashing materials
- Exterior insulation panels if specified for energy upgrades
- Height, story count, and overall architectural complexity adjustments
When evaluating contractor proposals or digital planning tools, comparing the underlying scope of work ensures an accurate apples-to-apples assessment.
Using Digital Tools for Project Planning
An online siding cost calculator helps homeowners build a comprehensive preliminary budget by integrating multiple project-specific variables instead of relying solely on general square footage rules of thumb.
Disclaimer: Online siding estimates serve as planning guidelines for budgeting and feasibility analysis. Actual contractor pricing can vary based on local labor rates, material availability, specific site conditions, hidden structural issues, measurements, and the final agreed-upon scope of work.
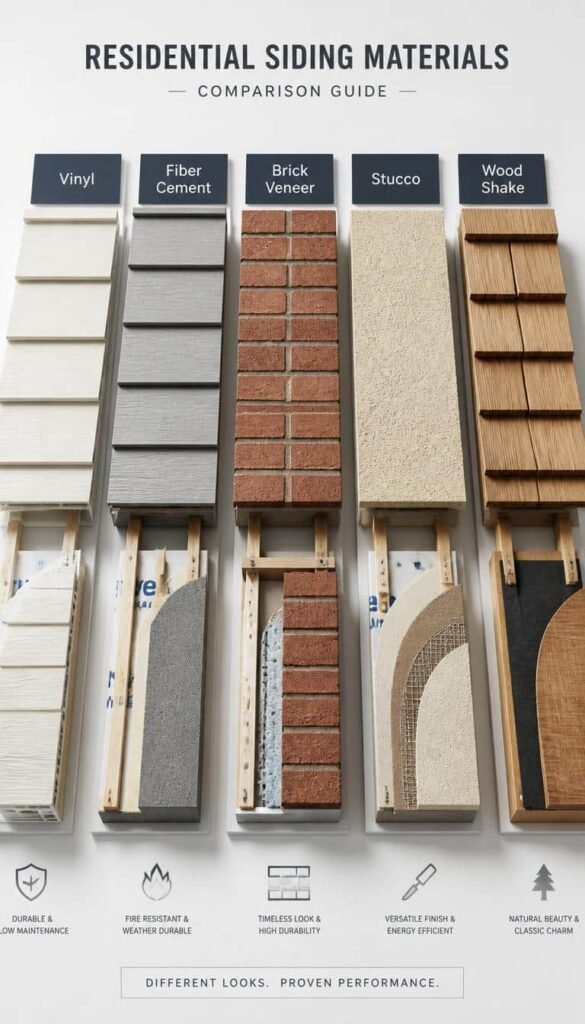
Siding Cost Per Square Foot
Siding Cost Per Square Foot: Siding is commonly estimated using the total exterior wall area being covered, with pricing frequently expressed on a per-square-foot basis or per siding square. Understanding how per-square-foot figures are calculated, what they include, and how they differ from interior house measurements helps homeowners evaluate preliminary project estimates accurately.
What Is a Siding Square?
In the construction and siding industry, professionals frequently measure material quantities in units called "squares" rather than individual square feet. One siding square equals exactly 100 square feet of actual surface coverage.
Contractors use squares to simplify material ordering and pricing calculations. However, these figures represent coverage area only and do not automatically reflect total project costs or the exact amount of material that must be purchased.
Cost Per Square Foot vs. Total Project Cost
A common point of confusion during project planning is distinguishing between a quoted per-square-foot rate and the final project total. Siding pricing can be broken down into specific components:
Material Cost Per Sq. Ft.
Reflects strictly the manufacturing and supply expense of the chosen siding panels and primary exterior cladding.
Labor Cost Per Sq. Ft.
Represents professional installation labor, fastening, specialized cuts, and contractor craftsmanship rates.
Installed Cost Per Sq. Ft.
Combines material and baseline labor into a single per-unit figure for standard wall surfaces.
Total Project Cost
Accounts for the entire scope, including removal, disposal, trim, flashing, house wrap, and accessories.
Because a per-square-foot rate often applies only to straightforward wall areas, additional project expenses such as old siding teardown, disposal fees, window trim detailing, and corner posts are typically calculated separately or added to the overall project total.
Why Siding Area Differs From House Square Footage
A home's advertised square footage measures interior living space, whereas siding covers exterior vertical surfaces. As a result, a 2,000-square-foot home does not automatically require 2,000 square feet of siding. Exterior wall area can vary drastically depending on the structural footprint, height, rooflines, and design layout.
Factors influencing total exterior surface area include the number of stories, ceiling heights, gables, attached garages, architectural bump-outs, porches, and the total number of windows and doors that interrupt solid wall runs.
Waste Allowances and Material Purchasing
Siding projects require purchasing more material than the exact net square footage of the exterior walls. Cutting panels, trimming around corners, navigating gables, fitting around windows, matching patterns, and handling unusable offcuts generate installation waste.
A waste allowance ensures there is enough material to complete the job without unexpected shortages. For instance, if a project requires 1,800 square feet of actual net coverage (or 18 siding squares), the total amount of material purchased will be higher to account for these necessary cutting allowances. The appropriate waste percentage depends heavily on the home's architectural design and the chosen siding type.
What Can Change the Per-Square-Foot Price?
Installed siding prices per square foot fluctuate based on several operational and material conditions:
Siding Material
Different material categories carry vastly different baseline manufacturing and supply expenses.
Material Quality
Premium grades, thicker profiles, and custom finishes increase per-unit material costs.
Labor Difficulty
Complex fastening requirements or specialized handling alter contractor installation efficiency.
Number of Stories
Multi-story houses require ladders, scaffolding, and safety gear, raising labor rates.
Architectural Details
Gables, angles, and custom trim work require meticulous labor that impacts per-foot averages.
Existing Removal
Tearing off and disposing of old cladding adds preparatory labor prior to new installation.
Regional Pricing and Project Planning
Siding costs per square foot also vary by geographical location due to differences in local labor markets, contractor overhead, material transportation, regional construction demand, and municipal permit fees.
The Calculante Siding Cost Calculator helps bridge these variables by allowing homeowners to model estimated project expenses both as an aggregate total and on a per-square-foot or per-siding-square basis, factoring in the specific dimensions of the house rather than relying on generalized averages.
Planning Estimates vs. Final Bids
Disclaimer: Per-square-foot estimates function as helpful planning figures for preliminary budgeting. Actual installed pricing can vary according to material availability, specific site conditions, hidden structural repairs, local labor rates, measurements, and the final scope of work agreed upon with a qualified contractor.
Siding Cost Per Square Foot Calculator
Estimated Cost Breakdown
Your 2-story setting and moderate project complexity maintain balanced labor distributions across standard installation practices.
Planning estimate only. Actual siding prices vary by material, location, labor rates, home design, site conditions, and project scope.
Embed This Tool
Copy the code below to easily embed this interactive siding calculator directly onto your website or blog.
FREE LOCAL SIDING QUOTES
Too big for a DIY project? Get free quotes from local siding pros.
Siding Cost by Material
Choosing the right exterior material is one of the most significant decisions when planning a house siding replacement. Siding material prices vary widely depending on manufacturing complexity, raw ingredients, and expected lifespan. Furthermore, exterior siding cost encompasses not only the purchase price of the product itself, but also specialized installation requirements, trim accessories, durability, and ongoing maintenance expectations. Reviewing a structured siding cost comparison helps property owners understand how different options align with their architectural goals, climate demands, and long-term investment timelines.
Vinyl Siding
Budget-FriendlyVinyl is widely recognized for offering a highly cost-effective entry point for house siding materials. Manufactured from rigid PVC plastic, it requires minimal ongoing maintenance, never needs painting, and resists rot and insect damage. Standard options provide a reliable barrier against typical weather conditions, though extreme temperature shifts can cause thermal movement. Installation is relatively straightforward for experienced crews, making total labor overhead lower than custom or heavy options. It serves as an optimal solution for homeowners seeking clean curb appeal on a controlled budget.
Fiber Cement Siding
Moderate to PremiumComposed of a durable blend of cellulose fibers, sand, and cement, fiber cement delivers exceptional structural strength and outstanding fire resistance. It mimics the authentic look of wood grain or smooth panels while standing up fiercely to heavy winds, hail, and moisture intrusion. Because the material is heavy and brittle prior to fastening, installation complexity is high, requiring specialized cutting tools and professional handling. It commands a higher initial exterior siding cost, but rewards long-term owners with decades of dependable performance and low structural degradation.
Engineered Wood Siding
ModerateEngineered wood combines wood fibers or strands bonded with high-strength resins and waxes under intense heat and pressure. This construction yields a lighter product than fiber cement that offers greater impact resistance against accidental dents or sports impacts. Factory-applied finishes provide rich color options that resist fading, though periodic re-painting is eventually required over the lifespan of the installation. It provides a balanced middle-ground position for residential siding installation cost, making it attractive for families wanting organic aesthetics without natural timber upkeep.
Natural Wood Siding
PremiumNatural wood represents the gold standard of organic exterior craftsmanship, utilizing premium cedar, redwood, or cypress species. It delivers peerless natural character, warmth, and architectural authenticity that manufactured substitutes attempt to replicate. However, maintaining this beauty demands diligent upkeep, including regular staining, sealing, or painting to prevent moisture rot, warping, and insect intrusion. Installation is meticulous and labor-intensive, requiring precise cuts and careful fastening. It suits luxury properties and heritage projects where authentic traditional detailing is paramount.
Aluminum Siding
Varies by ProductAluminum siding provides a lightweight, non-combustible metallic exterior solution that performs exceptionally well in harsh coastal or high-moisture climates. It requires virtually no structural maintenance against rotting or pest infestation and can be coated with durable baked-on factory finishes. On the downside, thinner panels can be susceptible to denting from hail or impact, and can transmit exterior sound more readily during heavy rainfall. Pricing fluctuates based on metal gauge thickness and specialized profiles, making it a targeted choice for specific modern or industrial architectural styles.
Composite Siding
PremiumComposite siding utilizes advanced polymer resins mixed with recycled wood or mineral components to create high-performance architectural boards. This formulation delivers extreme dimensional stability, moisture resistance, and superior resistance to splitting, cracking, or fading. It commands a top-tier cost position due to advanced manufacturing technology and premium raw input requirements. Professional installation requires specialized fastening systems to accommodate thermal expansion parameters, making it ideal for discerning homeowners prioritizing maximum durability and contemporary architectural styling.
What Makes One Siding Material More Expensive Than Another?
Evaluating siding material prices reveals that the base product purchase price is only one component of total project economics. Several variable factors directly influence overall exterior siding cost:
Siding Material Comparison Overview
| Material | General Cost Position | Maintenance | Durability | Installation Complexity | Appearance |
|---|---|---|---|---|---|
| Vinyl | Budget-Friendly | Low (Wash occasionally) | Good | Low to Moderate | Versatile, uniform panels |
| Fiber Cement | Moderate to Premium | Low (Repaint periodically) | Excellent | High (Heavy, brittle) | Authentic wood look |
| Engineered Wood | Moderate | Moderate (Routine sealing) | Very Good | Moderate | Rich wood texture |
| Natural Wood | Premium | High (Frequent staining/painting) | Good (Requires care) | High (Precise craft) | Unmatched natural beauty |
| Aluminum | Varies by Product | Low | Good (Dent prone) | Moderate | Clean, modern metallic |
| Composite | Premium | Low | Outstanding | High (Specialized fasteners) | Sleek, high-end architectural |
Two different homes with identical square footage can experience vastly different final project costs. Labor rates, existing siding removal requirements, custom trim work, house height, structural complexity, and weather-barrier upgrades all modify the total installed price. The Siding Cost Per Square Foot calculator above provides a planning estimate tailored to your selected material and specific project parameters.
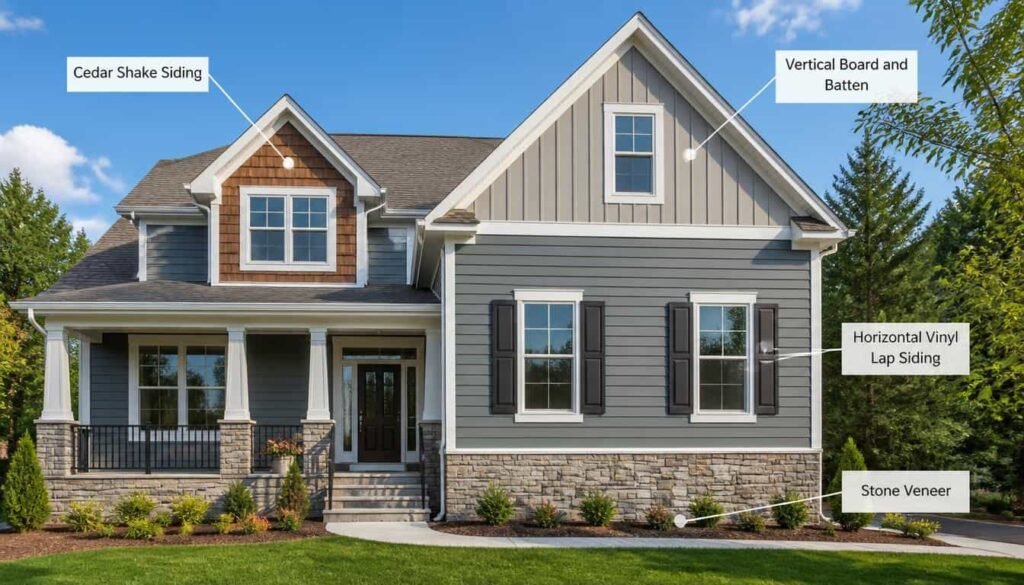
Vinyl Siding Cost
Vinyl siding remains one of the most popular exterior choices for residential properties due to its balance of affordability, aesthetic versatility, and low long-term maintenance requirements. However, the total cost to install vinyl siding can vary substantially based on product grade, panel style, house geometry, labor rates, and whether old exterior layers must be removed. Current planning data commonly places professionally installed vinyl siding within a broad range of approximately $3 to $12 per square foot, though individual project totals depend heavily on site-specific conditions and contractor scope.
Planning Your Vinyl Siding Budget
Evaluating exterior siding prices requires looking past basic material tags. A comprehensive vinyl siding project integrates raw materials, specialized fasteners, corner posts, J-channels, weather-resistant barriers, professional labor, and waste disposal. Understanding these individual moving parts helps homeowners compare contractor estimates accurately and manage project expectations effectively.
How Much Does Vinyl Siding Cost?
To understand financial estimates, it helps to separate vinyl siding material cost from installation labor and total project overhead. Siding panels purchased directly from a supplier represent only a fraction of the total investment. Professional installation involves specialized flashing, accurate cutting, safe scaffolding, and secure fastening to ensure long-term weather protection.
A helpful mental formula used by estimators to conceptualize the final price includes all project phases combined:
Vinyl Siding Cost Breakdown
Each component of a siding replacement project contributes to the final price tag. The following elements dictate what homeowners actually pay for during a professional installation:
1. Vinyl Siding Materials
The core panels, ranging from basic builder-grade vinyl to heavy-duty architectural profiles and insulated core options.
2. Installation Labor
Professional crew wages, covering measuring, cutting, leveling, and fastening across the exterior walls of the home.
3. Trim & Accessories
Corner posts, J-channels, starter strips, soffit, fascia, and window trim required to create a finished, weather-tight seal.
4. Old Siding Removal
Tearing down, hauling away, and properly disposing of weathered wood, old aluminum, or deteriorating siding layers.
5. Surface Preparation & Repairs
Fixing structural framing flaws, replacing rotted plywood sheathing, and ensuring a flat, stable nailing surface.
6. House Wrap & Moisture Barrier
Installing breathable weather-resistive barriers to prevent water infiltration and protect wall cavities from moisture damage.
7. Insulation Upgrades
Adding rigid foam boards or choosing insulated vinyl variants to enhance thermal performance and energy efficiency.
8. Permits & Local Fees
Local municipal building permits, neighborhood architectural review fees, and required compliance inspections.
Vinyl Siding Cost by Quality
Vinyl siding is manufactured in multiple grades and thicknesses, directly influencing upfront material expenses and long-term durability. Selecting the appropriate tier depends on local weather severity, aesthetic goals, and project budget.
Builder / Entry-Level
Cost Position: Most affordable.
Thickness: Thinner gauge panels (approx. 0.038 to 0.040 inches).
Characteristics: Lightweight, easier to dent or warp under extreme heat. Ideal for budget-conscious updates, rental properties, or secondary structures.
Standard / Mid-Range
Cost Position: Moderate.
Thickness: Standard gauge (approx. 0.042 to 0.044 inches).
Characteristics: Offers a reliable balance of rigidity, wind resistance, and color retention. Represents the most common choice for typical single-family suburban home renovations.
Premium / Heavy-Duty
Cost Position: Highest tier for vinyl.
Thickness: Heavy gauge (0.046 inches and thicker).
Characteristics: Exceptional impact resistance, deep fade-resistant pigmentation, and rigid profiles that hug exterior walls tightly without sagging.
Vinyl Siding Cost by Style
The visual profile and manufacturing complexity of vinyl siding panels directly impact material prices. Homeowners can mix styles to highlight architectural features or enhance curb appeal.
Traditional Lap & Dutch Lap
Horizontal overlapping panels that provide a classic American look. Traditional lap features a straight edge, while Dutch lap incorporates a decorative shadow line. They represent standard market pricing and complement colonial, ranch, and traditional homes.
Board and Batten (Vertical)
Vertical panels alternating wide boards with narrow raised battens. This style commands a moderate to high cost due to specialized locking mechanisms and creates a modern farmhouse or rustic appearance.
Shake & Scalloped Vinyl
Molded to replicate hand-split cedar shakes or decorative Victorian fishscale shingles. Typically more expensive than standard lap, these are frequently used on gable accents or feature walls to add architectural depth.
Vertical & Log-Style Profiles
Specialty vertical panels or rounded log-cabin textures designed for specific niche aesthetics. Pricing varies based on specialized locking channels and unique extrusion requirements.
Standard vs. Insulated Vinyl Siding Cost
Insulated vinyl siding integrates a contoured foam backing (typically expanded polystyrene or graphite-infused EPS) bonded directly to the interior of the vinyl panel. While this option increases upfront material expenses, it offers distinct performance advantages:
- Enhanced Rigidity: The foam backing fills hollow spaces behind the panel, preventing panels from buckling, sagging, or denting under heavy hail and wind loads.
- Thermal Bridging Reduction: Helps insulate wall studs, minimizing heat transfer through exterior framing.
- Acoustic Dampening: Helps reduce exterior neighborhood noise transmission into living spaces.
- Installation Consideration: Requires slightly more precise cutting and handling around windows and corners, marginally affecting labor times compared to hollow standard vinyl.
Financial savings on utility bills depend heavily on a home's existing wall insulation, local climate, and HVAC efficiency, meaning insulated siding should be evaluated primarily for durability, impact resistance, and aesthetic rigidity.
What Affects the Cost of Vinyl Siding?
Beyond material grade and style selection, physical project parameters dictate how labor hours and material quantities accumulate:
Exterior Surface Area
Total square footage dictates material ordering volume and total installation hours.
Stories & Height
Multi-story homes require scaffolding, safety harness equipment, and slower handling.
House Shape & Angles
Complex architectural footprints, curves, and angles increase material waste and cut time.
Gables & Dormers
Intricate roof peaks and dormers demand meticulous trimming and specialized labor.
Windows & Doors
Openings require custom J-channel wrapping, flashing, and extra cutting precision.
Local Labor Rates
Regional contractor demand, cost of living, and local wage standards alter labor pricing.
Jobsite Accessibility
Tight urban spacing, steep terrain, or restricted vehicle parking can slow staging work.
Sheathing Condition
Hidden wood rot or moisture damage discovered during tear-off requires structural timber repair.
What Is Included in Vinyl Siding Installation?
Professional vinyl siding installation follows a structured, multi-step process to ensure structural integrity and weather resistance:
- Initial Measurement & Material Estimation: Calculating total square footage, waste margins, and trim quantities.
- Exterior Inspection & Preparation: Removing old siding, inspecting wall studs, and replacing compromised sheathing.
- Moisture Barrier Application: Installing house wrap or felt paper and window flashing tape.
- Starter Strip & Trim Placement: Leveling and securing bottom starter courses and corner posts.
- Panel Hanging: Fastening vinyl panels loosely to allow for natural thermal expansion and contraction.
- Window & Roofline Finishing: Trimming around openings, soffits, and fascia boards.
- Final Cleanup: Removing debris, magnetic nail sweeps, and conducting a walkthrough inspection.
Vinyl Siding Replacement Cost
Replacing existing siding involves higher labor overhead than new construction because crews must carefully strip away old materials, haul away heavy debris, inspect underlying timber for moisture rot, and repair damaged wall sheathing before new weather barriers and vinyl panels can be anchored in place. Unforeseen structural repairs discovered mid-project can add to the baseline installation cost.
Is Vinyl Siding Less Expensive Than Other Siding Materials?
Compared with fiber cement, natural cedar wood, and premium composite options, standard vinyl siding is frequently positioned toward the more affordable end of the market. Its straightforward installation requirements, lack of required painting, and economical manufacturing ingredients keep initial project outlays lower. However, premium heavy-gauge or insulated vinyl variants can approach the cost of mid-range engineered wood, proving that material grade and project scope remain primary cost drivers.
Your Vinyl Siding Quote Should Include More Than the Panels
A meaningful contractor estimate should make clear whether the price includes materials, labor, trim, flashing, removal, disposal, structural repairs, moisture protection, insulation upgrades, cleanup, and municipal permits. Comparing two contractor quotes solely by their headline total can be misleading if one estimate omits essential preparatory or finishing scope items.
Fiber Cement Siding Cost
Fiber cement siding is widely regarded as a mid-range to premium exterior cladding solution, celebrated for its exceptional durability, fire resistance, and authentic aesthetic profile. However, the total cost to install fiber cement siding is influenced not only by the raw material itself, but also by the extensive labor, heavy-duty fastening, specialized cutting tools, and precise finishing work required. Current planning data commonly places professionally installed fiber cement—including brand options like HardiePlank and comparable fiber cement panels—in a broad planning range of approximately $5 to $15 per square foot installed, though individual project totals vary depending on scope, home architecture, and local labor rates.
Evaluating Your Fiber Cement Investment
Because fiber cement products are significantly heavier and more rigid than traditional vinyl, evaluating a contractor estimate requires looking closely at total structural preparation. Understanding the distinction between basic material tags and the full installation scope ensures homeowners can effectively balance upfront investment against long-term property value and durability.
How Much Does Fiber Cement Siding Cost?
When reviewing pricing data, homeowners should carefully distinguish between the bare price of the siding panels and the total cost of the completed siding project. Siding materials purchased from a distributor represent only part of the equation; professional installation requires specialized flashing, structural sheathing assessment, precise clearance maintenance, and meticulous trim fitting.
A straightforward planning formula helps conceptualize all the components included in a comprehensive exterior upgrade:
Fiber Cement Siding Cost Breakdown
Every phase of a fiber cement installation contributes to the overall budget. The following elements dictate what homeowners actually pay for during a professional project:
1. Fiber Cement Siding
The core panels, lap boards, or architectural planks sourced from manufacturers such as James Hardie or equivalent brands.
2. Installation Labor
Specialized crew wages reflecting the physical demand of lifting, leveling, and fastening heavy cementitious boards.
3. Trim & Accessories
Corner boards, frieze boards, window surrounds, and soffit systems designed to complement the siding profile.
4. Flashing & Moisture Protection
Kickout flashing, drip edges, and weather-resistive house wraps critical for preventing water infiltration behind walls.
5. Surface Preparation
Checking wall plumb, installing furring strips if necessary, and stabilizing the underlying building structure.
6. Painting or Factory Finish
Choosing between pre-finished baked-on color technology or hiring painters for field application after installation.
7. Old Siding Removal
Stripping away old wood, vinyl, or aluminum siding and hauling heavy debris offsite for disposal.
8. Repairs & Sheathing
Replacing rotted plywood sheathing or damaged framing discovered once old exterior layers are removed.
Fiber Cement Siding Cost by Product Type
Fiber cement is manufactured in several distinct exterior styles and configurations. The profile choice influences material costs and installation complexity:
Lap Siding (e.g., HardiePlank)
Appearance: Traditional horizontal overlapping boards with realistic wood-grain or smooth textures.
Cost Position: Standard baseline for fiber cement.
Impact: Widest availability and straightforward installation routines.
Vertical Panel & Board-and-Batten
Appearance: Modern vertical lines or combined panel layouts.
Cost Position: Moderate to high.
Impact: Requires precise vertical alignment and specialized trim channels to maintain clean lines.
Shingle & Shake Profiles
Appearance: Replicates handcrafted cedar shakes or staggered shingle details.
Cost Position: Higher tier.
Impact: Frequently used on gable accents and architectural feature walls, increasing labor trimming time.
Fiber Cement Siding Cost by Finish
A major decision affecting overall project budgeting is how the siding is colored and sealed. Homeowners typically choose between primed boards and factory-finished options:
- Primed Fiber Cement Siding: Purchased with a factory primer coat, requiring professional field painting immediately after installation. While upfront material costs are lower, total labor expenses increase because painting adds an extra phase to the project.
- Factory-Finished / Prefinished Siding: Features multi-coat, baked-on factory finishes (such as ColorPlus technology) designed for enhanced fade resistance and durability. Although the initial material purchase price is higher, it eliminates the need for immediate post-installation painting crews.
Weighing pre-finished versus field-painted options helps clarify whether a lower initial material tag truly reduces total project costs.
Why Does Fiber Cement Cost More to Install?
Homeowners frequently notice that fiber cement installation commands higher labor rates than lighter materials like vinyl. This price difference is driven by several operational factors:
- Material Weight: Cementitious boards are heavy and fragile prior to fastening, requiring multi-person crews to lift and position safely.
- Specialized Cutting Tools: Contractors must use polycrystalline diamond-tipped blades or dust-reduction shears to cut fiber cement safely and cleanly.
- Fastening Precision: Boards must be blind-nailed with exact clearance gaps and specific fastener depths to prevent cracking or buckling.
- Flashing & Trim Details: Strict manufacturer installation guidelines require precise flashing integration around all wall penetrations and corners to maintain warranty coverage.
Higher labor investment reflects the specialized skill and time required to ensure long-term structural integrity.
What Affects the Cost of Fiber Cement Siding?
Beyond material grades and finishes, specific architectural and site conditions dictate how labor hours and material quantities accumulate on a fiber cement project:
Exterior Wall Area
Total square footage dictates material ordering volume and total installation labor hours.
Number of Stories
Multi-story homes require scaffolding, safety gear, and slower handling of heavy panels.
House Architecture
Complex angles, curves, and unique layouts increase material waste and cut time.
Gables & Dormers
Roof peaks and dormers demand intricate trimming and specialized fastening care.
Windows & Doors
Openings require custom flashing integration, trim framing, and detailed caulking.
Existing Sheathing
Hidden wood rot or moisture damage discovered during tear-off requires timber repair.
Jobsite Accessibility
Tight urban spacing, steep terrain, or limited truck parking slows staging efficiency.
Local Labor Rates
Regional contractor demand, cost of living, and local wage standards shape quotes.
Fiber Cement vs. Vinyl Siding Cost
Comparing fiber cement to vinyl highlights a fundamental trade-off between initial project budget and long-term performance:
- Upfront Investment: Vinyl siding generally positions toward the lower end of the pricing spectrum, whereas fiber cement carries a higher initial material and installation cost.
- Durability & Rigidity: Fiber cement offers superior resistance to severe hail, high winds, and fire compared to standard hollow vinyl panels.
- Appearance: Fiber cement mimics deep wood-grain textures with rigid architectural lines, whereas vinyl can exhibit thermal expansion movement in extreme weather shifts.
Actual project totals for both materials depend heavily on product grade, structural preparation, and local contractor pricing structures.
Fiber Cement Siding Replacement Cost
Tearing off old exterior siding and replacing it with fiber cement involves higher labor overhead than new construction. Contractors must carefully strip away weathered cladding, haul away heavy debris, inspect structural timber for water rot, and reinforce wall sheathing to support the substantial weight of cementitious boards. Addressing moisture damage and updating flashing systems prior to installation adds necessary value and protection to the renovation process.
Fiber Cement Siding Installation Labor
Labor represents a substantial portion of any fiber cement siding budget. Professional installation requires a disciplined sequence of measuring, cutting, leveling, flashing integration, window trim detailing, and cleanup. Because improper installation can void manufacturer warranties and compromise weather resistance, experienced installation crews who specialize in heavy cementitious materials are essential for achieving a lasting exterior finish.
Compare the Complete Fiber Cement Siding Scope
Homeowners should evaluate contractor estimates based on the complete scope of work rather than simply choosing the lowest headline price. A comprehensive quote should explicitly clarify whether it includes fiber cement panels, trim, labor, flashing, moisture barriers, old material removal, disposal, structural repairs, painting or factory finishing, and site cleanup.
Wood, Engineered Wood & Composite Siding Cost
Published contractor and home-improvement estimates vary widely by region, product, and project conditions. Wood, engineered wood, and composite siding occupy different price positions depending on the raw material species, structural profile, finish quality, installation method, and required level of customization. While natural wood siding ranges from moderate to premium based on species rarity and board thickness, engineered wood and composite alternatives feature manufactured compositions with distinct upfront and long-term cost considerations.
Natural Wood Siding
Features authentic wood grain, traditional species like cedar or redwood, and custom profile flexibility, requiring regular protective finishing and careful craftsmanship.
Engineered Wood Siding
Combines wood fibers with resin binders for enhanced structural uniformity and prefinished options, balancing a wood-like appearance with standardized installation.
Composite Siding
Encompasses varied manufactured formulations designed for specific weather resistance, dimensional stability, and specialized multi-layer fastening requirements.
Wood Siding Cost
Evaluating wood siding cost requires examining several material and labor variables. Natural wood cladding is valued for its timeless aesthetic, but overall project costs depend heavily on the chosen wood species, grade, and profile configuration.
- Material Species: Commonly utilized siding woods—such as western red cedar, redwood, cypress, and utility pine—differ substantially in raw material pricing and durability.
- Profile & Board Thickness: Standard bevel lap siding, board-and-batten patterns, tongue-and-groove boards, and custom millwork profiles involve varying material waste and cutting times.
- Grade & Quality: Clear-grade lumber free of knots commands a higher price than knotty or common grades, which affect both visual appearance and structural stability.
- Finishing & Protection: Staining or painting can be performed prior to installation or as a field-applied finishing process, directly influencing total labor hours.
Because natural wood expands and contracts with moisture and temperature shifts, professional wood siding installation cost also accounts for precise gap management, back-priming, and corrosion-resistant fasteners.
Engineered Wood Siding Cost
Engineered wood siding cost is influenced by manufacturing composition, product specifications, and prefinished factory coatings. Engineered wood is produced by binding wood strands, fibers, or veneers with exterior-grade resins and waxes under high heat and pressure.
This manufacturing process yields high dimensional consistency, reducing the board-to-board defects often found in natural timber. Consequently, engineered wood siding installation cost can benefit from predictable material lengths and reduced on-site sorting waste. Homeowners reviewing engineered wood siding price figures should consider whether the product features a baked-on factory finish, which streamlines the finishing phase compared to field-painted raw panels.
Composite Siding Cost
Composite siding cost reflects a broad category of manufactured exterior cladding systems rather than a single uniform material. Composite formulations can blend polymers, recycled plastics, mineral components, and wood fibers in distinct proportions.
Because material construction varies across manufacturers, composite siding installation cost depends heavily on proprietary fastening systems, trim accessories, and thermal expansion guidelines. Reviewing product specifications rather than relying on generic category labels ensures accurate comparison of composite siding price estimates.
Material Comparison
Comparing natural wood, engineered wood, and composite siding clarifies how manufacturing design and maintenance demands influence long-term project planning:
Natural Wood
Cost Position: Moderate to premium.
Appearance: Authentic grain and natural species warmth.
Maintenance: Regular staining/painting required.
Customization: High flexibility in milling and profiles.
Engineered Wood
Cost Position: Moderate baseline.
Appearance: Uniform wood-like texture.
Maintenance: Periodic washing and eventual recoating.
Customization: Standardized factory lengths and profiles.
Composite
Cost Position: Mid to higher tier.
Appearance: Engineered architectural profiles.
Maintenance: Varies by polymer/mineral blend.
Customization: System-specific trim and accessories.
What Makes Wood Siding More Expensive?
When evaluating the cost to install wood siding, several project-specific drivers can increase overall expenses:
- Premium Wood Species: Selecting specialty hardwoods or clear-grade architectural cedar raises material outlays significantly above standard utility lumber.
- Custom Profiles & Patterns: Intricate board-and-batten layouts, diagonal siding runs, or custom-milled dimensions require additional labor precision.
- Detailed Trim Work: Custom corner boards, corbels, and intricate window surrounds demand specialized carpentry skills.
- Multi-Story Access: Working on higher levels increases staging time, ladder security, and scaffolding requirements.
Wood Siding Maintenance and Long-Term Cost
The initial purchase and installation price is only one component of a siding project's financial footprint. Lifecycle cost encompasses ongoing maintenance items such as periodic cleaning, caulking inspection, moisture barrier checks, and protective staining or painting. Natural wood generally demands proactive upkeep to prevent moisture absorption and UV degradation, whereas engineered and composite alternatives feature factory-engineered surface treatments that alter the frequency and nature of required maintenance.
Engineered Wood vs. Natural Wood Siding Cost
Comparing engineered wood to natural wood highlights key operational differences:
- Initial Material Outlay: Engineered wood often presents a more predictable baseline cost, whereas premium natural wood species fluctuate based on timber harvesting and grading.
- Product Consistency: Engineered wood boards arrive straight and uniform, minimizing cutting waste on the jobsite, whereas natural wood requires sorting through knots and grain variations.
- Finishing Options: Natural wood allows for custom field staining and species-specific clear sealing, while engineered wood frequently utilizes durable factory-applied finishes.
Composite vs. Wood Siding Cost
Composite materials introduce distinct cost considerations when evaluated against traditional wood cladding:
- Upfront Pricing: Advanced composite formulations can exceed standard wood pricing depending on structural resin content and design complexity.
- Installation Requirements: Composites often mandate specific fastening gaps and manufacturer-approved trim components to accommodate thermal movement.
- Warranty & Specifications: Because composite formulations vary widely between manufacturers, comparing product performance data is essential alongside initial cost figures.
What Should a Wood or Composite Siding Quote Include?
A comprehensive contractor estimate for wood, engineered wood, or composite siding should itemize all project components to prevent unexpected expenses:
- Siding material specification, profile type, and total square footage quantity
- Installation labor wages and specialized cutting/fastening procedures
- Trim pieces, corner posts, and matching accessories
- Flashing, drip edges, and weather-resistive moisture barriers
- Old siding removal, debris haul-away, and disposal fees
- Structural sheathing inspection and timber repairs if rot is discovered
- Field painting or staining services if applicable
- Site cleanup and project closeout
Look Beyond the Siding Material Price
The price printed on a siding product is only one part of the final project cost. A complete installed cost can also include Material + Labor + Trim + Preparation + Moisture Protection + Finishing + Removal/Repairs + Other Project Costs. Comparing estimates based on total project scope rather than headline material tags ensures a clear understanding of your investment.
Siding Replacement Cost vs. New Siding Installation
Replacing siding on an existing home often involves different cost considerations, project scopes, and labor requirements than installing siding on a new construction project or a clean, prepared exterior. Because an existing property frequently requires old cladding removal, disposal, wall inspections, and localized repairs, a siding replacement estimate generally accounts for more variables than a straightforward new installation. The actual variance in siding replacement cost depends heavily on the physical condition of the exterior walls, structural assembly details, and the overall project scope. There is no universal surcharge or fixed multiplier, as every home presents distinct site conditions.
New Siding Installation
- Typical Situation: Applied to new construction projects, additions, or exterior walls that are fully prepared and built to specification.
- Preparation: The framing and weather-resistant barriers are installed fresh, minimizing preliminary corrective work.
- Removal Requirements: None; there is no old cladding to tear off or strip away.
- Potential Repairs: Unlikely, as structural sheathing is brand new and inspected prior to installation.
- Labor Considerations: Predictable installation workflows coordinated directly with framing and building schedules.
- Additional Materials: Standard trim packages, flashing, and moisture barriers designed for new builds.
- Main Cost Variables: House scale, architectural detail complexity, siding material grade, and local labor rates.
Siding Replacement
- Typical Situation: Executed on existing homes needing an exterior upgrade, weather remediation, or aesthetic transformation.
- Preparation: Requires stripping away old surfaces, examining structural sheathing, and updating weather barriers.
- Removal Requirements: Full or partial tear-off of legacy siding materials down to the structural substrate.
- Potential Repairs: May involve replacing rotted plywood sheathing, damaged framing studs, or deteriorated exterior trim.
- Labor Considerations: Involves variable labor hours for selective demolition, waste sorting, and hazard mitigation.
- Additional Materials: Disposal dumpsters, retrofitted flashing, custom transition trim, and replacement vapor barriers.
- Main Cost Variables: Existing siding type, hidden water damage, wall height, disposal fees, and surface complexity.
What Is the Difference Between Siding Replacement and New Installation?
Understanding the core differences between a new installation and a home siding replacement clarifies why pricing models diverge. A new siding installation occurs on a pristine canvas—typically new construction—where framing is square, sheathing is undamaged, and installation can proceed directly according to manufacturer specifications.
Conversely, a siding replacement project requires an invasive transition from an old exterior wall assembly to a modern one. Contractors must address what lies beneath the surface, manage existing building geometries, and ensure that new weather-resistant barriers integrate smoothly with legacy structures. Consequently, replacing house siding is rarely just about putting up new boards; it is a comprehensive exterior restoration and cladding upgrade.
Why Can Siding Replacement Cost More?
When evaluating the cost to replace siding versus installing new siding, several factors explain why replacement projects frequently command higher totals. While not every project requires every intervention, a typical siding replacement estimate can be influenced by:
- Siding Removal & Teardown: Safely stripping away old cladding materials from all exterior walls.
- Debris Disposal: Hauling away heavy bulk materials and managing local disposal or landfill fees.
- Wall Surface Inspection: Assessing the condition of the underlying substrate once old siding is cleared.
- Sheathing & Framing Repairs: Replacing water-damaged plywood, oriented strand board (OSB), or structural studs.
- Moisture Remediation: Addressing trapped moisture, mold, or mildew within the wall cavity.
- Trim & Molding Restoration: Rebuilding window surrounds, door casings, and corner boards to fit new material depths.
- Flashing Updates: Installing modern drip edges, window flashing, and step flashing to prevent future leaks.
- Weather Barrier Upgrades: Installing modern house wraps or weather-resistant barriers to current building code standards.
Does Siding Always Have to Be Removed Before New Siding Is Installed?
A common question among homeowners exploring exterior siding replacement is whether existing siding must always be torn off. The answer depends on a careful assessment of several structural and regulatory factors:
- Existing Siding Material & Thickness: Some flat materials (such as single-layer wood or certain siding profiles) may occasionally serve as an acceptable base, whereas warped or uneven surfaces cannot.
- Structural Wall Condition: If there are signs of past water infiltration, structural sagging, or sheathing rot, complete removal is mandatory to inspect and repair the framing.
- Manufacturer Requirements: Siding warranties often explicitly mandate installation over flat, sound sheathing or a properly prepped weather-resistant barrier, voiding coverage if installed over old, compromised cladding.
- Building Codes: Local municipal codes may restrict the maximum number of siding layers permitted on a residential structure or require total tear-off.
Professional contractors evaluate these variables to determine whether a complete tear-off is necessary to protect the structural integrity of the home.
What Is Included in a Siding Replacement Project?
A thorough siding replacement project is structured around a sequence of professional phases designed to ensure long-term exterior durability:
1. Existing Assessment
Initial inspection of the property to identify existing material types, potential problem zones, and structural layout.
2. Removal
Systematic stripping of legacy siding down to the bare wall framing or underlying sheathing substrate.
3. Disposal
Containment, cleanup, and hauling of old debris into designated dumpsters or recycling centers.
4. Wall Inspection
Detailed examination of exposed sheathing and framing for hidden water damage, rot, or structural wear.
5. Structural Repairs
Replacing compromised plywood, studs, or header components when structural integrity has been compromised.
6. Moisture Protection
Installing high-performance house wraps, vapor barriers, and flashing details to seal the building envelope.
7. New Installation
Precise fastening, alignment, and fitting of the new chosen siding material according to engineering standards.
8. Trim & Finishing
Adding corner posts, J-channels, soffit/fascia integration, touch-up painting, and final site cleanup.
New Siding Installation Cost
New construction siding installation can benefit from streamlined logistics because the exterior walls are fully accessible and unobstructed by landscaping, decks, or legacy attachments. Contractors can stage materials efficiently and coordinate installation seamlessly with other trade work.
However, new siding installation price points can still increase if the architectural design features complex geometry—such as multi-story elevations, intricate gables, numerous dormers, custom radius windows, or specialty architectural panels. The choice of premium material grades also influences the baseline installation budget.
What Affects Siding Replacement Cost?
Replacing house siding involves unique cost drivers distinct from standard construction projects. Key factors shaping a siding replacement price include:
Demolition & Substrate Factors
The type of existing siding (e.g., heavy stucco or multi-layer asbestos/wood), the volume of debris to haul away, hidden water damage behind walls, and the overall condition of the underlying wood sheathing.
Structural & Exterior Complexity
House height and multi-story staging requirements, intricate architectural trim details, flashing replacements around penetrations, local labor rate variations, and site accessibility.
Should You Replace All the Siding or Repair the Existing Siding?
Deciding between a full exterior siding replacement and localized spot repairs depends on a realistic appraisal of the home’s current condition. Homeowners often weigh both options based on specific physical indicators:
- When Repair May Be Considered: Damage is isolated to one wall or specific weather-exposed zones; the majority of the existing siding remains sturdy and well-adhered; matching replacement panels or boards are readily accessible; and underlying wall framing shows no signs of moisture intrusion.
- When Replacement May Be Considered: Widespread deterioration, warping, or cracking across multiple elevations; persistent, recurrent moisture problems or rot; discontinued siding styles that cannot be matched for patching; or an overarching desire to update the home's aesthetic and thermal efficiency with a new cladding material.
Evaluating the overall integrity of the siding and underlying wall assembly helps clarify the most sensible path forward.
How to Compare Siding Replacement Estimates
When reviewing bids from siding contractors, homeowners should compare the comprehensive scope of work rather than focusing solely on the bottom-line total. A professional siding replacement estimate should clearly itemize:
- Whether complete removal and tear-off of old siding is included
- Disposal fees, dumpster rentals, and site clean-up provisions
- The exact make, model, style, and grade of the new siding material
- Installation labor for siding, trim, and flashing accessories
- Provisions for inspecting sheathing and addressing potential wood rot repairs
- Weather-resistant barrier specifications and house wrap installation
- Any painting, staining, or factory-finish details
A lower quote often reflects a narrower scope—such as omitting tear-off labor, trim work, or disposal fees—rather than true cost savings.
Replacement Cost Depends on What Is Behind the Siding
The visible cladding is only the outer layer of an exterior wall assembly. Once legacy siding is removed during a replacement project, contractors can inspect the concealed substrate. While many homes reveal sound structural sheathing ready for immediate new siding installation, others may uncover hidden water intrusion, deteriorated framing, or outdated weather barriers. Anticipating potential variable discoveries ensures more accurate planning for your exterior renovation project.
What Affects the Cost of Siding a House?
Understanding house siding cost requires looking far beyond simple interior square footage. Two homes with identical floor areas can have drastically different siding project totals due to differences in material selection, exterior surface area, building height, architectural detail complexity, window and door openings, and underlying wall conditions. Comprehensive siding project cost planning must evaluate these distinct variables to determine why quotes vary and what drives exterior siding investment.
The Biggest Siding Cost Factors
Every residential exterior renovation is shaped by a combination of physical, material, and logistical variables. The primary factors affecting siding cost include:
1. Siding Material
Raw material choices—from economical vinyl to premium stone, metal, or specialty woods—set the baseline budget for your project.
2. Exterior Siding Area
Total square footage of exterior walls dictates total material volume and direct installation labor requirements.
3. Number of Stories
Multi-story elevations require specialized staging, ladders, or scaffolding, increasing labor safety and setup times.
4. House Shape
Complex footprints featuring multiple corners, angles, and extensions require more custom cuts and installation time.
5. Roofline Complexity
Gables, dormers, and intersecting roof pitches create challenging transition zones that demand precise flashing and fitting.
6. Windows and Doors
Numerous openings break up continuous walls, increasing the amount of custom trim work and surrounding detail labor.
7. Corners & Transitions
Inside corners, outside corners, and architectural break points require specialized corner posts and transition channels.
8. Siding Style
Standard lap profiles install faster than intricate board-and-batten, patterned shingles, or specialized vertical layouts.
9. Product Quality
Heavy-duty thickness grades, high-end architectural textures, and advanced fade-resistant coatings increase material costs.
10. Existing Siding
The type and weight of old siding that must be torn off and hauled away directly influences demolition labor requirements.
11. Wall Condition
The structural integrity of underlying plywood or OSB sheathing affects whether immediate repairs are necessary.
12. Moisture Damage
Hidden water intrusion, mold, or rotted framing discovered during tear-off requires remediation before new siding goes up.
13. Trim & Accessories
Fascia boards, soffits, window casings, and decorative molding packages add substantial material and labor overhead.
14. Flashing & Barriers
High-performance weather-resistant house wraps and custom metal flashing details protect the home envelope.
15. Site Accessibility
Tight property lot lines, landscaping obstructions, or restricted vehicle access can slow down material staging and handling.
16. Local Market Costs
Regional labor rate differences, local building permit requirements, and regional material shipping impact final estimates.
How Does Siding Material Affect Cost?
The chosen siding material is often the single biggest driver of project expense. Different exterior cladding systems involve vastly different raw material costs, specialized installation requirements, labor speeds, and finishing demands. For example, standard vinyl siding offers an economical baseline due to lightweight handling and straightforward locking mechanisms, while fiber cement, natural wood, engineered wood, and heavy composite systems require specialized cutting tools, heavier framing support, and multi-step painting or staining processes.
Why House Square Footage Does Not Tell the Whole Story
A common misconception in exterior remodeling is that interior living area dictates exterior siding cost. Interior square footage measures floor space, whereas exterior siding area measures vertical wall surface. Two homes with identical 2,000-square-foot floor plans can feature completely different exterior siding areas depending on whether the home is a single-story ranch with a sprawling footprint, a compact two-story colonial, or a design featuring complex gables and vaulted additions.
How Do House Height and Accessibility Affect Siding Cost?
Vertical dimensions and jobsite geography directly alter project timelines and labor dynamics. Taller homes or properties built on steep slopes may require specialized staging equipment, scaffolding setups, or elevated lifts to ensure safe worker positioning. Navigating multi-story elevations also slows down material handling and board placement compared to single-story applications, adding measurable labor hours to the overall siding installation cost.
How Do Windows, Doors, Corners and Architectural Details Affect Cost?
Siding goes up fastest on long, unbroken walls. When a home features numerous windows, doors, bay projections, custom dormers, and architectural curves, the installation process changes significantly. Installers must spend extra time measuring, cutting, and fitting siding around every penetration, installing J-channels, wrapping window casings, and flashing corners to prevent water intrusion. These intricate details increase precision labor requirements.
How Does the Condition of the Existing Exterior Affect Cost?
For renovation and replacement projects, the state of the existing exterior plays a vital role in determining final pricing. Stripping away heavy or multi-layer legacy siding demands careful demolition and disposal labor. Once old cladding is removed, contractors inspect the underlying wall sheathing. If past moisture intrusion has caused rot in the plywood, OSB, or framing studs, structural repairs must be performed before any new siding can be installed correctly.
How Does Installation Complexity Affect Siding Cost?
Labor expenses make up a major portion of a siding project's budget, and installation complexity directly dictates labor rates and hours. Factors such as the specific manufacturer installation guidelines, nailing schedules, fastening systems, specialized trim integration, and the level of carpentry skill required all influence how quickly and efficiently a crew can complete the exterior envelope.
Why Do Trim, Flashing and Accessories Matter?
A professional siding project relies heavily on supportive components that protect the structure beyond the visible panels. Corner posts, starter strips, window trim, soffit and fascia boards, and crucial metal flashing details (such as kick-out flashing, drip edges, and window head flashing) form an integrated weather-management system. The quality, quantity, and style of these accessories directly influence the completeness and durability of the installation.
Why Does Siding Cost Differ by Location?
Geographic location introduces significant cost variations due to regional market conditions. Local labor wage standards, municipal building code requirements, permit fees, material shipping logistics, and regional contractor demand all shift pricing from one city or state to another. Local climate demands also dictate whether insulation backers or specialized weather barriers are required, altering project specifications.
Why the Scope of Work Matters More Than a Headline Price
Comparing contractor estimates requires looking closely at what is included in the scope of work. A comprehensive bid should clearly state whether it covers old siding removal, debris disposal, wall inspections, wood rot repairs, house wraps, flashing updates, trim installation, and finishing work. Evaluating bids based solely on bottom-line numbers can be misleading if a lower estimate omits essential preparation steps or critical weatherproofing accessories.
The Same House Size Does Not Mean the Same Siding Cost
Siding estimates should consider actual exterior dimensions, architectural design complexity, chosen siding material, labor requirements, and the physical condition of the walls rather than relying on floor area alone. The Calculante Siding Cost Calculator is designed to account for several of these project variables instead of relying on house size alone.
Siding Installation Labor Cost
Siding installation labor represents a substantial portion of total installed project expenses. A professional siding labor estimate reflects far more than simply attaching siding panels to a wall. Understanding what contractors look at helps clarify why labor rates vary and how professional crews approach an exterior remodeling project.
How Much Does Siding Installation Labor Cost?
Contractors communicate labor pricing in several distinct ways depending on the scope and structure of the bid. Homeowners typically encounter labor figures expressed through:
- Labor Cost Per Square Foot: A direct rate applied to the total measurable exterior siding area.
- Labor Cost Per Siding Square: Pricing calculated per 100 square feet of coverage.
- Total Labor Charge: A flat-rate labor estimate based on project scale, complexity, and expected crew hours.
- Combined Installed-Price Quote: An inclusive estimate where materials, labor, and accessories are bundled together.
When evaluating broad planning estimates or historical benchmark data, these figures should always be treated as general approximations rather than universal contractor rates. A labor rate alone cannot be properly interpreted without understanding the exact project scope included in the agreement.
Siding Labor Cost Per Square Foot
Labor pricing per square foot is a common metric used by contractors to standardize estimates. This method calculates charges based strictly on the vertical wall space that requires cladding.
It is vital to distinguish between interior living area and exterior siding area. A home with a 2,000-square-foot interior footprint does not automatically have 2,000 square feet of exterior walls; wall height, gables, and architectural geometry alter the actual surface area. If an illustrative planning estimate calculates labor at a benchmark rate of $X per square foot across 2,000 square feet of siding area, the calculated labor portion comes to approximately 2,000 × $X. Note that complex wall layouts can increase the effective labor effort even if the base square footage remains constant.
Siding Labor Cost Per Square
In construction and exterior remodeling, the term “square” has a specific definition.
1 Siding Square = 100 Square Feet
Contractors often use squares to simplify large-scale material and labor calculations. For example, if a home requires 2,500 square feet of exterior siding, it equals 25 siding squares. If a planning estimate lists labor at a conceptual rate per siding square, multiplying that figure by 25 yields the total estimated installation labor. Understanding this conversion helps homeowners align quotes whether they are reviewed per square foot, per siding square, or as a total aggregate sum.
What Does Siding Installation Labor Include?
A professional labor estimate covers multiple phases of execution. Always verify whether a contractor's agreement incorporates each specific component:
1. Measuring & Layout
Accurate initial measurements, chalk lines, and alignment planning to ensure straight, level courses.
2. Surface Preparation
Installing weather barriers, house wraps, and ensuring substrate readiness before panel placement.
3. Siding Installation
The primary physical mounting, securing, and fastening of siding boards, panels, or shingles.
4. Cutting & Fitting
Precise sizing of materials around irregular angles, wall extensions, and complex building features.
5. Window & Door Details
Wrapping openings, installing J-channels, and fitting siding cleanly around frames and casings.
6. Corners & Transitions
Installing inside and outside corner posts and handling horizontal or vertical wall intersections.
7. Trim Installation
Mounting fascia, soffit panels, frieze boards, and decorative exterior molding elements.
8. Flashing & Moisture Details
Integrating kick-out flashing, drip edges, and head flashing to protect vulnerable transition zones.
9. Final Adjustments
Inspecting panel expansion clearances, lock engagement, and making structural touch-ups.
10. Jobsite Cleanup
Clearing scrap materials, sweeping metal shavings, and bagging debris for a tidy work zone.
What Makes Siding Installation Labor More Expensive?
Labor requirements shift based on physical jobsite challenges and architectural layout intricacies. Factors that can increase labor time and crew effort include:
- High Architectural Complexity: Gables, dormers, turret walls, and angled cuts demand significantly more time than long, flat runs.
- Numerous Windows and Doors: Every penetration requires custom trimming, flashing, and meticulous fitting, slowing down production pace.
- Multi-Story Elevations: Working on two-, three-, or split-level homes introduces safety staging requirements, ladder moves, and slower material hoisting.
- Difficult Access: Tight side yards, landscaping obstacles, or steep property grades can hinder staging and material movement.
- Specialized Patterns & Profiles: Intricate vertical layouts, board-and-batten, or patterned shingles require higher precision craftsmanship than standard horizontal lap.
Does Siding Material Affect Installation Labor Cost?
The choice of siding material directly dictates the installation techniques required, which in turn influences labor requirements.
For instance, lightweight vinyl siding typically installs faster due to straightforward locking mechanisms and easy cutting. In contrast, heavy fiber cement, natural wood, engineered wood, or composite panels require specialized pneumatic tools, precise clearance planning, heavier framing support, and multi-step finishing or touch-up work. While material cost and labor cost are distinct pricing components, the physical properties of the selected material heavily dictate the labor hours needed for a successful installation.
Does Siding Replacement Require More Labor?
Installing siding on a brand-new construction build differs fundamentally from replacing siding on an existing home. Siding replacement introduces substantial preparatory labor before any new material can be mounted.
Removal labor involves carefully stripping away old cladding, managing debris disposal, inspecting exposed wall sheathing, replacing rotted plywood or damaged framing studs, and upgrading moisture barriers. While comprehensive removal and replacement guidelines are covered in dedicated sections, recognizing this labor distinction is essential when reviewing contractor bids.
Labor-Only vs. Installed Siding Price
Contractors structure their billing in different formats. Understanding these variations prevents confusion when evaluating proposals:
Labor-Only Pricing
The contractor itemizes or quotes installation labor separately, while the homeowner purchases siding materials independently or pays for them as a distinct line item. This approach is common when sourcing specialized or premium architectural products directly.
Installed Siding Pricing
The contractor provides a comprehensive, turnkey project price that bundles materials, labor, trim, fasteners, flashing accessories, and cleanup into one total package. This simplifies budgeting and holds a single entity accountable for the entire scope.
Why This Difference Matters
Comparing a labor-only bid directly against an all-inclusive installed quote will cause inaccurate conclusions. Homeowners must ensure they compare equivalent scopes, verifying whether material costs, waste factors, and trim accessories are included or excluded.
What Should Be Included in a Siding Labor Estimate?
A transparent siding labor estimate should eliminate ambiguity by explicitly outlining project expectations. Key items to look for include:
- Estimated exterior siding area or square count
- Detailed labor rate or aggregate labor sum
- Specific installation methods and fastening guidelines
- Preparation and weather-barrier installation terms
- Trim, fascia, and soffit integration scope
- Window and door casing detailing specifications
- Flashing and moisture-management provisions
- Jobsite cleanup and debris management responsibilities
- Clear definitions of exclusions and additional-work conditions
How Do Contractors Calculate Siding Labor?
Contractor pricing models vary based on business operations, regional overhead, and crew structures. When building a labor estimate, professionals evaluate measurable siding dimensions, estimated production hours per square, crew size requirements, material-handling logistics, architectural complexity, and site-specific preparation needs. Rather than applying a single blind formula, experienced contractors assess the unique variable demands of each residential structure.
How Long Does Siding Installation Take?
Project duration varies widely depending on home size, crew efficiency, material type, and site conditions. While a standard-sized home with straightforward vinyl lap siding might take a skilled crew a few days to complete, larger multi-story homes featuring complex fiber cement or custom wood details can take a week or longer. Weather interruptions, necessary sheathing repairs, and extensive trim work can also extend project timelines.
How to Compare Siding Labor Estimates
When reviewing multiple contractor proposals, differences in bottom-line labor prices usually stem from differences in underlying scope. To make an accurate evaluation, verify that competing bids cover:
- The exact same exterior siding area
- Identical installation methods and fastening standards
- Equivalent preparation and moisture-barrier assumptions
- The same level of trim, flashing, and window wrapping detail
- Consistent removal and disposal responsibilities
- Comparable workmanship warranties and guarantee terms
Common Siding Labor Cost Mistakes
Avoiding common missteps helps homeowners secure accurate pricing and smoother project execution:
Comparing Scopes Incorrectly
Comparing raw labor totals without checking whether trim, flashing, or prep work is included.
Living Area Confusion
Assuming interior floor square footage equals exterior siding wall surface area.
Ignoring Details
Overlooking how corners, windows, and architectural gables increase labor time.
Overlooking Removal
Failing to clarify whether old siding demolition and haul-away labor is factored in.
Mixing Quote Formats
Directly matching a labor-only estimate against a turnkey installed price package.
Chasing Headline Numbers
Selecting the lowest initial bid without verifying what essential labor steps were omitted.
Use Labor Cost as Part of the Full Siding Estimate
Siding installation labor is only one element of a comprehensive exterior project budget. Exploring how project dimensions, material choices, labor requirements, and accessory components interact provides a clearer financial picture. The Calculante Siding Cost Calculator is designed to account for several of these variables to help users understand total projected project costs.
Compare the Complete Scope, Not Just the Labor Price
A meaningful siding estimate clarifies exactly what the labor charge covers, what items are excluded, and which potential structural conditions could alter the final investment amount.
Siding Removal and Replacement Cost
Siding replacement involves considerably more work than installing siding on a clean, prepared exterior. A complete replacement project typically requires stripping away legacy cladding, handling debris disposal, inspecting the wall surface, repairing damaged sheathing or framing, updating weather and moisture barriers, mounting new siding material, and reinstalling trim and accessories. The condition of the existing exterior plays a vital role in shaping the final scope and total investment.
How Much Does Siding Removal and Replacement Cost?
Total siding replacement expenses are driven by multiple interconnected components rather than a single fixed figure. A comprehensive financial evaluation accounts for removal labor, disposal fees, surface preparation, necessary structural repairs, the selected new siding material, installation labor, and trim accessories.
When reviewing current planning benchmarks, figures should always be treated as broad approximations rather than universal contractor quotes. Total cost depends heavily on the complexity of the new siding system combined with the physical state of the old materials being torn off.
How Much Does It Cost to Remove Siding?
Siding removal, or tear-off, is a labor-intensive phase that sets the stage for the rest of the project. This phase involves stripping away existing cladding, extracting old fasteners, cutting around windows and doors, removing outdated trim, managing heavy or brittle materials, protecting surrounding landscaping, and loading debris for transport.
Removal labor can vary depending on the existing siding type, the original installation method, the age and weight of the material, overall building height, and jobsite accessibility.
What Can Be Included in Siding Removal?
A professional tear-off plan addresses multiple physical steps to clear the building envelope safely:
1. Existing Siding Removal
Stripping away old panels, boards, or shingles from vertical wall surfaces.
2. Trim Removal
Taking down old corner boards, J-channels, and outdated exterior trim moldings.
3. Fastener Removal
Pulling or flattening old nails, staples, and screws left behind on the studs.
4. Debris Handling
Gathering, bundling, and managing scrap materials efficiently on-site.
5. Material Sorting
Separating recyclable metals, wood, or vinyl components where required.
6. Property Protection
Securing drop cloths and protective barriers to shield landscaping and windows.
7. Disposal
Loading debris into dumpsters or haul-away vehicles for off-site dumping.
8. Surface Exposure
Exposing underlying sheathing and framing for structural evaluation.
9. Cleanup
Sweeping the work perimeter and running magnets to catch stray metal fasteners.
Does All Old Siding Have to Be Removed Before Replacement?
Whether old siding must be completely stripped away depends on several technical and structural criteria. Factors influencing this decision include the existing material type, overall siding integrity, wall flatness, moisture status, manufacturer warranty guidelines, local building codes, and compatibility with the proposed new siding system. While some installations permit layering over existing flat surfaces under specific conditions, many projects require a complete tear-off to ensure a proper moisture barrier and sound attachment base.
What Happens After the Old Siding Is Removed?
Stripping away legacy cladding exposes the structural wall sheathing (such as plywood or OSB) and framing studs. This exposure allows contractors to inspect the true health of the exterior envelope. While many homes reveal solid, dry substrates ready for new house wraps, tear-offs can sometimes uncover damaged sheathing, water intrusion, wood rot, deteriorated flashing, or pest-related wear. Identifying these conditions early ensures they can be addressed before new materials are mounted.
Siding Replacement Cost Breakdown
A transparent replacement budget accounts for multiple distinct phases of work. The primary cost categories include:
New Siding Material
The primary cladding product chosen for the building exterior.
Removal Labor
The physical effort required to strip away old siding layers.
Disposal Fees
Costs associated with hauling and dumping demolition debris.
Surface Preparation
Installing new weather barriers and leveling uneven wall studs.
Structural Repairs
Fixing compromised sheathing or framing discovered during tear-off.
Installation Labor
The skilled work required to install and fasten the new siding system.
Trim & Accessories
Corner posts, J-channels, fascia, soffits, and decorative casing packages.
Flashing Details
Kick-out flashing, drip edges, and weatherproofing seals.
Contractor proposals may bundle several of these items into a single turnkey project price rather than itemizing each component separately.
Siding Removal and Disposal Cost
Disposal is frequently managed as a separate line item or factored into overall removal overhead. Total disposal expenses scale with the volume and weight of the discarded material—heavy options like fiber cement or stucco generate significantly more weight and disposal bulk than lightweight vinyl. Hauling arrangements, local municipal dump fees, and dumpster rental logistics all influence this part of the replacement budget.
Can Removing Old Siding Increase the Replacement Cost?
The act of removing old siding follows a predictable labor scope, but the condition of the wall underneath can introduce variable factors. When tear-off reveals hidden moisture damage, compromised sheathing, or rotted framing studs, remediation is necessary to ensure the structural integrity of the home before new siding goes up. These structural corrections represent potential additional work rather than guaranteed universal expenses.
An Important Difference
The cost of removing siding is generally predictable based on home dimensions and material type. Conversely, the condition of the wall structure underneath remains less predictable until the exterior cladding is fully opened up.
Siding Replacement Cost by Existing Siding Type
The type of material currently on a home impacts the removal process and tear-off workflow:
- Vinyl Siding: Generally lightweight and flexible, making it relatively quick to unclip and strip away, though brittle older vinyl can fracture into smaller pieces.
- Fiber Cement Siding: Heavier, rigid panels require careful handling during demolition to manage weight safely and control dust generation.
- Wood Siding: Can involve numerous face-nails or heavy board profiles that require careful prying to avoid damaging underlying structural sheathing.
- Engineered Wood: Dense composite boards demand structured tear-off methods and organized bundling for heavy waste disposal.
- Aluminum Siding: Lightweight metal panels strip off easily but require careful sorting for scrap recycling and metal disposal facilities.
- Older or Multi-Layer Products: Layered historic claddings or specialized shingle systems can demand extra labor hours to clear completely down to the bare studs.
Why Can Siding Replacement Cost More Than New Siding Installation?
Siding replacement projects frequently incur higher overall expenses than new construction builds due to the extensive pre-installation workload. Replacement requires tear-off labor, waste management, debris disposal, structural inspections, potential sheathing repairs, substrate preparation, and meticulous fitting around pre-existing architectural elements. In new construction, crews typically work on clean, open wall envelopes with pre-installed weather barriers ready for immediate mounting.
Siding Replacement Cost by Project Scope
Project scope dictates how complex a replacement job will be from start to finish:
Simple Replacement
Existing siding is cleanly stripped away, the underlying wall sheathing is sound and undamaged, and the framing requires minimal preparation before standard new siding installation proceeds.
Moderate Replacement
Involves standard tear-off and disposal alongside targeted surface prep, minor localized sheathing corrections, updated house wraps, and standard trim integration around windows and doors.
Complex Replacement
Features difficult site access, multi-story elevations, extensive architectural detailing, significant tear-off challenges, and hidden structural repairs uncovered during the removal phase.
What Should a Siding Replacement Estimate Include?
A comprehensive siding replacement proposal eliminates ambiguity by detailing every phase of execution. Key elements to verify in an estimate include:
- Complete siding removal and tear-off labor
- Debris disposal, hauling, and dumpster fees
- New siding material specifications and grade
- Installation labor and fastening standards
- Trim, fascia, and soffit packages
- Surface preparation and weather-barrier installation
- Provisions for sheathing or framing repairs
- Flashing and moisture-management components
- Window and door casing detailing
- Jobsite cleanup and magnetic sweep commitments
- Permit requirements and local code compliance
- Explicit exclusions and conditions for additional work
Common Siding Replacement Cost Mistakes
Avoiding common missteps helps homeowners review quotes accurately and budget effectively:
Material-Only Focus
Comparing only the price of new siding panels while ignoring removal and labor expenses.
Assuming Included Tear-Off
Failing to verify whether old siding demolition labor is factored into a baseline quote.
Ignoring Disposal
Overlooking dumpster rental, hauling, and local debris dumping fees.
Forgetting Repairs
Assuming underlying wood sheathing will be entirely free of moisture wear or rot.
Mismatched Scopes
Comparing a basic overlay quote directly against a full tear-off and replacement bid.
Treating Estimates as Fixed
Viewing a preliminary headline price as an unchangeable final contract total.
How to Compare Siding Replacement Quotes
Evaluating multiple replacement proposals requires checking whether competing contractors quote equivalent project scopes. A reliable comparison verifies that each bid accounts for the exact same siding area, product grade, removal labor, disposal fees, preparation steps, repair provisions, trim packages, flashing details, installation standards, cleanup responsibilities, and warranty terms.
Estimate the New Siding Project, Then Review the Replacement Scope
The Calculante Siding Cost Calculator helps users understand the projected baseline expenses of a siding project based on material and size variables. Actual replacement estimates may also require factoring in legacy siding removal, debris disposal, surface preparation, structural repairs, and site-specific building conditions.
Removal Is Only the First Step of a Siding Replacement
A complete replacement estimate accounts for what happens before, during, and after new siding goes up, ensuring a structured workflow: Remove, Inspect, Prepare, Install, and Finish.
Siding Cost by House Size
Homeowners frequently search for siding cost based on the square footage of their house. However, a home's listed living area is not the same as the actual exterior wall area that needs siding. While house size provides a useful starting point, calculating true siding requirements depends heavily on exterior dimensions, wall height, number of stories, windows, doors, gables, and architectural details.
How Much Does Siding Cost by House Size?
Larger homes generally require more siding material and installation hours, but the relationship between home size and project cost is never strictly linear. Exterior design layouts vary dramatically from one building to the next.
Estimating project scale involves evaluating approximate home size, exterior wall perimeter, usable siding coverage, waste allowances, material selections, and specific installation requirements. Numerical planning ranges should always be viewed as broad illustrations rather than universal contractor quotes.
Siding Project Scale by House Size
The following planning reference outlines how different home sizes generally relate to project scale and evaluation considerations:
| House Size | Approximate Project Scale | What Can Change the Estimate | Planning Consideration |
|---|---|---|---|
| 1,000 sq. ft. | Compact footprint; lower overall material volume | Single vs. multi-story height, gable shapes | Simpler baseline, though detailed trim can add time |
| 1,500 sq. ft. | Mid-sized footprint; standard residential scale | Number of window openings and exterior doors | Balance between material volume and cutting waste |
| 2,000 sq. ft. | Common benchmark scale for suburban homes | Complex architectural angles, multiple wings | Frequently used for baseline planning models |
| 2,500 sq. ft. | Expanded footprint or multi-story configuration | Elevation height and scaffolding requirements | Increased material handling and labor time |
| 3,000 sq. ft. | Large residential scale with significant exterior area | Irregular layouts, custom architectural features | Substantial material ordering and waste management |
| 3,500+ sq. ft. | Custom or expansive multi-level structure | Extended perimeters, specialized cladding grades | Comprehensive project scoping required |
Why House Square Footage Does Not Equal Siding Square Footage
A 2,000-square-foot house does not automatically have 2,000 square feet of siding. Interior square footage measures floor and living space, whereas siding wraps the vertical exterior wall surfaces.
How Much Does It Cost to Side a 1,000 Sq. Ft. House?
Analyzing a 1,000-square-foot home serves as an illustrative planning scenario for compact dwellings or small cottages. While a smaller footprint typically requires less total siding material than a sprawling structure, exterior shape remains critical.
A single-story 1,000 sq. ft. house features a different wall perimeter and height configuration than a two-story home sharing the same floor area, which directly alters installation labor dynamics and material quantities.
How Much Does It Cost to Side a 1,500 Sq. Ft. House?
At 1,500 square feet of living space, projects transition into standard residential proportions. Evaluating this scale requires looking closely at exterior wall configurations, window and door counts, and siding product selection.
Whether the project involves a direct replacement over stripped walls or an installation on a straightforward layout shapes the total labor effort.
How Much Does It Cost to Side a 2,000 Sq. Ft. House?
A 2,000-square-foot home represents one of the most common residential planning benchmarks. Because this size category is frequently referenced in search queries, understanding its underlying variables is helpful.
Actual siding quantity depends heavily on perimeter geometry, ceiling heights, and story counts. Material choices and overall project scope further dictate the final investment.
How Much Does It Cost to Side a 2,500 Sq. Ft. House?
Scaling up to a 2,500-square-foot home introduces broader exterior surface areas. Project scale at this tier requires careful attention to material handling, storage logistics on-site, and elevated work execution.
The specific combination of wall height and architectural gables plays a major role in determining precise siding quantities.
How Much Does It Cost to Side a 3,000 Sq. Ft. House?
Homes reaching 3,000 square feet or more feature extensive exterior envelopes. This size tier involves larger material quantities, extended installation timelines, and often multi-story configurations or complex roofline intersections.
Consequently, final project costs cannot be accurately predicted from interior floor area alone without reviewing specific exterior measurements.
What Changes as Your House Gets Larger?
As home sizes expand, several core project elements scale upward:
1. More Exterior Wall Area
Larger footprints and perimeters generate higher gross surface areas to cover.
2. More Siding Material
Increased square footage demands higher panel, plank, or shingle volumes.
3. More Installation Time
Expanded wall surfaces require additional labor hours for mounting and fastening.
4. More Trim & Accessories
Larger structures require more corner posts, J-channels, fascia, and moldings.
5. More Windows & Doors
Extended walls often feature more openings, increasing detailed cutting work.
6. Larger Gable Areas
Taller rooflines and peaks add triangular surface areas requiring specialized cuts.
7. More Waste Potential
Larger perimeters and complex cuts scale up material offcut percentages.
8. Broader Project Scope
Overall logistical complexity, staging, and crew coordination increase.
Does a Two-Story House Cost More to Side?
Floor area alone does not dictate whether a home is more expensive to side. A one-story ranch home may possess a wide footprint and a long exterior perimeter, allowing easier ground-level access across many elevations.
Conversely, a two-story home with the same total floor area features a smaller ground footprint but greater vertical height, elevating staging requirements and safety considerations. Actual project geometry determines the final difference.
How Does House Shape Affect Siding Cost?
Two homes with identical interior square footage can require very different amounts of siding based entirely on their shape. Simple rectangular layouts offer straightforward installation runs with minimal waste.
In contrast, irregular footprints, bump-outs, home additions, attached garages, and multi-wing elevations introduce numerous corners, intersections, and custom cuts that increase installation complexity.
How Do Windows and Doors Affect Siding Quantity?
Windows, exterior doors, and garage openings reduce the net exterior wall surface area that requires siding panels. However, more openings do not simply mean lower cost.
Openings require meticulous measuring, cutting, flashing, and trim installation around every perimeter. A wall filled with multiple small windows often requires more detailed labor hours than a wide, uninterrupted stretch of siding.
How Much Extra Siding Should You Allow for Waste?
Every siding project requires material allowances beyond the exact net square footage of the walls. Waste accounts for offcuts, end cuts, fitting around complex architectural details, gables, and minor installation errors.
While common planning models often apply a general percentage buffer, actual waste requirements depend on the specific siding product, pattern layout, and home geometry.
How Many Siding Squares Does a House Need?
In the siding industry, material quantities are frequently measured in "squares." One siding square equals 100 square feet of coverage.
To determine siding squares, contractors divide the estimated net siding area by 100. For instance, 2,200 square feet of exterior siding area equals 22 siding squares. This calculation must be based on actual exterior wall measurements rather than interior home dimensions.
Same House Size, Different Siding Cost
To understand why square footage is only a starting point, consider two homes sharing the exact same interior floor area:
Home A: Simple Configuration
Features a rectangular footprint, standard wall heights, minimal window openings, straightforward gables, and unhindered ground access across all exterior walls.
Home B: Complex Configuration
Features an irregular multi-wing footprint, numerous custom windows, architectural bump-outs, steep gable peaks, and challenging site access conditions.
Despite having identical living area, Home B requires significantly more cutting, trim work, and labor hours, demonstrating why floor area alone does not dictate project cost.
How to Turn House Size Into a Better Siding Estimate
Homeowners looking to bridge the gap between general home size and a reliable project estimate can follow a structured approach:
- Start with the home's total floor living area as a baseline reference.
- Measure or approximate the exterior wall perimeter length.
- Estimate average exterior wall height from foundation to roofline.
- Calculate gross exterior wall area (perimeter multiplied by height).
- Subtract the approximate surface area of windows and doors.
- Add estimated triangular areas for gables and peaks.
- Incorporate an appropriate material waste allowance.
- Apply selected siding material rates and installation scopes.
While online planning calculators provide helpful baseline estimates, accurate final proposals require exact site measurements taken by a qualified professional.
Use Your Actual Siding Area for a Better Estimate
The Calculante Siding Cost Calculator helps users estimate project expenses using specific project inputs rather than relying solely on a home's listed square footage. Factoring in actual exterior wall dimensions yields much more reliable planning results.
House Size Is Only the Starting Point
Floor area provides a helpful baseline for establishing general project scale, but accurate siding estimates ultimately depend on the exterior wall surfaces that will receive cladding and the complexity of the installation scope.
By separating living space from exterior wall area, homeowners can approach planning discussions with realistic expectations.
How Much Does It Cost to Side a 2,000 Sq. Ft. House?
The cost to side a 2,000 sq ft house can vary substantially depending on actual exterior siding area, siding material, number of stories, house shape, windows and doors, architectural details, existing siding, removal requirements, repairs, labor, and location. Because a home's square footage typically measures living space rather than exterior wall surface area, establishing a realistic cost to side a 2,000 sq ft house requires careful evaluation of the building envelope. Planning ranges should always be treated as broad illustrative figures rather than guaranteed contractor pricing.
Does a 2,000 Sq. Ft. House Need 2,000 Sq. Ft. of Siding?
A common point of confusion is assuming a 2,000 sq ft house siding cost is calculated using a flat 2,000 square feet of material. In reality, the 2,000 sq. ft. figure describes the interior living area, whereas siding covers exterior vertical surfaces.
2,000 Sq. Ft. Home
Interior and floor area used to describe the overall size of the living space, rooms, and layout, rather than exterior dimensions.
Actual Siding Area
Exterior wall surfaces that actually receive siding, which vary based on perimeter footprints, wall heights, and roof gables.
How Much Siding Does a 2,000 Sq. Ft. House Need?
Siding quantity must be determined by analyzing exterior surfaces rather than interior floor area. Key factors include exterior wall dimensions, wall height, number of stories, windows, doors, garage openings, gables, additions, and waste allowance.
In contractor estimates, 1 siding square equals 100 square feet of siding coverage. For example, if an exterior measurement produces approximately 2,400 square feet of siding area, dividing by 100 yields 24 siding squares. This is only an example and not a claim that every 2,000 sq. ft. house requires 24 squares.
What Is the Average Cost to Side a 2,000 Sq. Ft. House?
The average 2,000 sq ft house siding cost should be approached with care because overall figures depend heavily on material choice, siding area, labor, home design, access, removal, preparation, repairs, trim, and local market conditions. Broad planning ranges help establish a general baseline, but actual contractor pricing varies by location and project scope.
Siding Cost by Material for a 2,000 Sq. Ft. House
Material selection directly changes the overall siding cost for a 2,000 square foot house. The following comparison highlights how different options alter project scope:
| Material | General Cost Position | Installation Considerations | Maintenance Considerations | What Can Change the Final Price |
|---|---|---|---|---|
| Vinyl Siding | Economical | Standard fastening and cutting workflows | Low maintenance; periodic washing | Thickness, profile style, and trim accessories |
| Fiber Cement Siding | Moderate to High | Heavy panels require specialized cutting tools and crews | Long lifespan; occasional repainting needed | Finishing style, pre-finished colors, and trim work |
| Engineered Wood Siding | Moderate to High | Structured framing attachment and sealed cuts | Strong impact resistance; regular inspections | Product grade, manufacturer tier, and profile design |
| Natural Wood Siding | Premium | Meticulous nailing, custom cutting, and flashing | High maintenance; regular staining or sealing | Wood species, grade selection, and custom finishes |
| Aluminum Siding | Moderate | Lightweight handling and precise metal trimming | Resistant to rust; prone to denting | Gauge thickness, finish quality, and scrap value |
| Composite Siding | Premium | Advanced fastening systems and specialized handling | High durability; low long-term upkeep | Advanced manufacturing lines and thermal profile |
How Much Does Vinyl Siding Cost for a 2,000 Sq. Ft. House?
Evaluating vinyl siding cost for a 2,000 sq ft house involves balancing material grade, installation labor, trim accessories, potential removal of old cladding, and project complexity. Because exterior dimensions govern material needs rather than interior square footage, planning models focus on total vertical wall area.
How Much Does Fiber Cement Siding Cost for a 2,000 Sq. Ft. House?
Fiber cement siding cost for a 2,000 sq ft house typically differs from vinyl due to product weight, specialized handling, cutting requirements, trim installation, finishing, and higher labor demands. The robust nature of the material requires specialized crew setups.
How Much Does It Cost to Replace Siding on a 2,000 Sq. Ft. House?
Siding replacement cost for a 2,000 sq ft house accounts for removal, disposal, wall inspection, preparation, repairs, moisture-management work, new siding installation, and trim finishing. Because existing layers must be torn off and wall substrates repaired, replacement expenses differ significantly from new construction.
How Much Is Labor to Side a 2,000 Sq. Ft. House?
The labor cost to side a 2,000 sq ft house depends heavily on actual siding area, material choice, number of stories, architectural complexity, access, trim, preparation, and removal. Contractors may price labor per square foot, per siding square, as a total labor charge, or combined into an installed package price.
What Can Change the Cost of a 2,000 Sq. Ft. Siding Project?
Multiple jobsite and structural factors shift the ultimate cost estimate:
1. One vs. Two Stories
Height impacts staging equipment and labor efficiency.
2. Exterior Complexity
Straight lines versus complex angles and multiple wings.
3. Number of Windows
Openings require custom cuts, flashing, and trim work.
4. Number of Doors
Entryways and exits affect layout transitions.
5. Gables and Rooflines
Triangular peaks increase cutting time and ladder work.
6. Existing Siding
Type and condition dictate tear-off and disposal effort.
7. Wall Condition
Rot or moisture damage requires underlying repairs.
8. Siding Material
Product tier sets the foundational material cost.
Does a 2,000 Sq. Ft. Two-Story House Cost More to Side?
Comparing building heights highlights structural differences in project execution:
1-Story 2,000 Sq. Ft. Home
Features a larger ground footprint and extended perimeter. Work is heavily concentrated at ground level, though overall wall length shapes the final siding area.
2-Story 2,000 Sq. Ft. Home
Features a smaller ground footprint with taller vertical walls. Elevated installation requires scaffolding or ladders, altering labor pacing and site safety requirements.
Neither configuration should automatically be assumed to cost more; actual estimates depend on exterior geometry and installation conditions.
How Do Windows, Doors and Garages Affect Siding Cost?
Openings reduce the net wall surface area requiring siding, but they increase cutting, fitting, flashing, trim work, detailing, and installation time. Large garage doors also modify exterior layouts, influencing how panels run across the façade.
Siding Cost: Simple vs. Complex 2,000 Sq. Ft. Homes
Two homes with identical living space can involve very different project scopes:
Simple Exterior
Rectangular footprint, straightforward elevations, fewer corners, minimal architectural transitions, and accessible walls.
Complex Exterior
Multiple elevations, additions, bump-outs, many corners, gables, decorative details, and difficult access constraints.
New Siding vs. Replacement for a 2,000 Sq. Ft. House
Project type dictates the required labor steps and underlying material considerations:
| Project Type | Additional Work | Main Cost Considerations |
|---|---|---|
| New Siding Installation | None; clean new construction wall sheathing | Material quality, base installation labor, and trim |
| Siding Replacement | Removal, disposal, inspection, preparation, potential repairs | Tear-off labor, waste disposal fees, and substrate fixes |
How to Estimate Siding Cost for a 2,000 Sq. Ft. House
Creating a practical planning model involves a structured sequence of calculations:
1. Determine Dimensions
Measure the total exterior perimeter of the home foundation.
2. Estimate Siding Area
Multiply perimeter by average wall height to find gross wall area.
3. Account for Openings
Subtract square footage for windows, doors, and garage bays.
4. Add Waste
Include material allowances for end cuts and pattern fitting.
5. Select Material
Apply baseline pricing rates for your preferred siding choice.
6. Add Project Costs
Incorporate installation labor, trim, and removal if applicable.
Example: Planning a Siding Estimate for a 2,000 Sq. Ft. House
To review how a complete siding estimate comes together for budgeting purposes, consider the following hypothetical breakdown:
- Home floor area: 2,000 sq. ft.
- Illustrative siding area: 2,400 sq. ft. example exterior wall surface
- Siding squares: 24 siding squares calculated as area divided by 100
- Selected siding: standard example material tier
- Material cost: illustrative product purchase pricing
- Labor: illustrative professional installation charges
- Other project costs: illustrative trim and accessories
- Estimated project total: illustrative baseline planning total
Every numerical figure above is an illustrative example only. Do not treat this example as a universal 2,000 sq. ft. house price.
Why Can a Contractor Quote Differ From a Siding Calculator Estimate?
A calculator is useful for planning, but a contractor quote may reflect exact measurements, local labor conditions, specific product selections, site access constraints, existing siding conditions, hidden structural defects, repair requirements, trim profiles, flashing details, municipal permits, and disposal logistics. Understanding the difference between a planning estimate and a project-specific quote prevents budget surprises.
Get a More Project-Specific Siding Estimate
The Calculante Siding Cost Calculator allows users to work with project-specific inputs rather than relying solely on the 2,000 sq. ft. label. By factoring in exact siding area, siding material, number of stories, material quality, and project complexity, homeowners can generate tailored planning figures.
A 2,000 Sq. Ft. Home Is a Starting Point, Not a Final Siding Measurement
The home's floor area is useful for establishing a general project scale, but the actual siding estimate depends on exterior surfaces and project scope. Evaluating vertical wall dimensions rather than interior footprints ensures realistic financial planning.
Reviewing material options, removal needs, and labor expectations gives homeowners a complete roadmap before moving forward with contractor consultations.
Siding Cost by Home Type and Design Complexity
Two homes with similar living-area square footage can have significantly different siding costs. Exterior shape, wall height, rooflines, corners, projections, and architectural details alter the total amount of siding work required. Understanding how home size and design complexity operate as separate cost considerations helps establish a realistic planning estimate.
Does Home Type Affect Siding Cost?
Home type directly affects exterior wall area, number of stories, wall height, accessibility, corners, transitions, gables, roofline complexity, windows, doors, bump-outs, additions, trim, and overall installation difficulty. Because architectural styles vary substantially, a single universal price cannot accurately reflect every home type.
Common Home Types and Exterior Characteristics
Different architectural structures present unique layout considerations during a siding project:
Ranch House
Single-level living with an extended footprint, straightforward ground access, but often a larger perimeter.
Two-Story House
Compact ground footprint balanced by elevated vertical walls requiring ladders, scaffolding, or lifts.
Colonial-Style House
Symmetric multi-story elevations, structured rooflines, and uniform window alignments.
Split-Level House
Staggered floor levels creating multiple elevation changes and transitional wall junctions.
Cape Cod House
Steep roof pitches, dormers, and upper-level wall sections influencing gable work.
Bungalow
Compact structures featuring low-pitched roofs, prominent overhangs, and detailed porch elements.
Siding a Ranch House vs. a Two-Story House
A single-story ranch and a two-story home with identical interior square footage impose distinct installation requirements on a project:
Single-Story Ranch House
Spreads living space across a wider ground footprint. While most installation work happens safely near ground level, the extended perimeter can result in a large total exterior wall surface area and more foundation transition detailing.
Two-Story House
Reduces ground perimeter length but introduces elevated vertical walls. Working on upper levels requires specialized staging equipment, scaffolding, or lifts, which influences labor pacing and safety protocols.
Split-Level and Multi-Level Homes
Split-level and multi-level properties require detailed estimating due to staggered floor levels, multiple exterior elevations, stepped wall sections, and complex roofline intersections. Transitional areas between sections demand careful flashing and trim alignment to maintain weather resistance and visual consistency.
Cape Cods, Bungalows, and Gable-Heavy Designs
Homes featuring steep roof pitches, dormers, and attic-level walls introduce unique installation dynamics. Gable ends require angular panel cuts and precise fitting, while dormers increase perimeter complexity around windows and roof-to-wall intersections, extending overall labor time.
Architectural Features That Increase Project Complexity
Specific structural details can change material quantities and labor requirements:
Gables
Triangular peaks require custom angle cuts and extra fitting time.
Dormers
Small roof projections increase flashing and trim detailing.
Bay Windows
Multi-faceted angles require specialized small-format cuts.
Bump-Outs
Wall extensions add extra corners and connection points.
Multiple Rooflines
Intersections complicate upper wall access and flashing.
Porches
Covered areas restrict clearance and alter ceiling/wall transitions.
Attached Garages
Large bays and extra walls expand total exterior surface area.
Numerous Corners
Inside and outside corners increase accessory trim requirements.
Why Home Shape Matters
Exterior wall configuration carries more weight in a siding estimate than interior floor area alone. A simple rectangular building profile features continuous runs that speed up installation, whereas a home with multiple wings, bump-outs, and architectural projections multiplies the number of cuts, corner posts, and trim pieces needed.
Home Type and Design Overview Table
The table below outlines common architectural styles alongside their typical design characteristics and planning considerations:
| Home Type | Typical Design Characteristics | Potential Cost Considerations |
|---|---|---|
| Ranch | Single-story layout, extended perimeter footprint | Larger overall wall surface relative to foundation; easy ground access |
| Two-Story | Compact ground footprint, stacked upper walls | Requires staging equipment or ladders; reduced perimeter length |
| Colonial | Symmetric rectangular or square multi-story block | Uniform window alignment; structured corner and trim layouts |
| Split-Level | Staggered floor heights, multi-tier elevation shifts | Complex flashing junctions and stepped transition detailing |
| Cape Cod | Steep roof pitch, prominent front dormers | Gable cutting requirements and upper dormer trim work |
| Bungalow | Low-slung profile, deep eaves, porch integrations | Detailed soffit, fascia, and porch post transitions |
| Complex / Multi-Level | Multiple wings, custom angles, heavy roof intersections | High waste factors, specialized cuts, and extended labor time |
New Construction vs. Siding Replacement Design
Applying an architectural design to new construction differs from executing it during a siding replacement. Replacement projects introduce extra variables such as tearing off old cladding, inspecting underlying sheathing, updating weather-resistant barriers, and executing structural repairs before new materials can be installed around complex architectural features.
How Home Design Changes a Siding Estimate
Translating basic home dimensions into an accurate planning estimate requires evaluating how exterior configurations alter project execution. Estimators and calculators must look beyond basic floor plans to account for wall height variations, window and door counts, corner frequencies, roof gables, site access, and material waste percentages.
Illustrative Example: Simple vs. Complex Exterior Layouts
Consider two hypothetical homes, each featuring approximately 2,000 square feet of interior living space:
- Home A (Simple Ranch): Built with a straightforward rectangular perimeter, minimal corners, and standard wall heights. The clean elevations require fewer material cuts and allow installation crews to maintain a steady workflow.
- Home B (Complex Multi-Level): Built with multiple wings, staggered split-level elevations, several gables, dormers, and an attached garage. The intricate geometry increases material waste, requires specialized flashing details, and extends total labor hours.
This illustrative comparison demonstrates why interior square footage alone cannot determine project scope or material requirements.
Using a Calculator for Complex Home Designs
A siding cost calculator provides a more useful planning estimate when users input specific project characteristics rather than relying on square footage alone. Adjusting parameters for home type, stories, architectural complexity, and material selection ensures a closer alignment with realistic project parameters.
Two Homes With the Same Square Footage Can Have Very Different Siding Projects
Living-area square footage alone does not describe the exterior installation scope. Evaluating architectural shapes, wall heights, and design complexity gives homeowners a clearer foundation for budgeting and material planning.
Siding Materials, Labor & Other Project Costs Explained
A siding project's total price is usually made up of several different components rather than one simple siding price. A complete estimate may include siding materials, installation labor, trim and accessories, old siding removal, disposal, surface preparation, weather protection, repairs, insulation, permits or project-specific fees, and other job-specific costs. Not every project includes every item.
What Is Included in a Siding Project Cost?
Understanding a siding estimate requires knowing the difference between the siding product itself, installation labor, supporting materials, preparation, removal, disposal, finishing work, and project-specific extras. Comparing only the advertised siding material price can give an incomplete picture of the actual installed project cost.
Major Components of a Siding Estimate
Siding estimates are typically built from several discrete expense categories:
Siding Materials
The primary exterior cladding product selected for the home.
Installation Labor
The professional time and crew wages required to apply the siding.
Trim & Accessories
Corner posts, starter strips, channels, and decorative elements.
Old Siding Removal
The labor effort needed to strip away existing exterior cladding layers.
Disposal
Haul-away fees, dumpsters, and facility drop-off charges for old debris.
Surface Preparation
Smoothing, leveling, and readying the underlying wall substrate.
Weather Barrier
House wrap or moisture-resistant membranes installed beneath cladding.
Flashing & Protection
Metal flashing around windows, doors, and roof junctions.
Insulation
Rigid foam or blanket insulation added to improve energy efficiency.
Repairs
Fixing rot, water damage, or compromised sheathing uncovered mid-project.
Caulking & Sealants
Weatherproof compounds used to seal joints and penetration points.
Permits & Fees
Local municipal authorization fees required for exterior renovation.
Material Cost vs. Installed Cost
Distinguishing between product pricing and overall project execution prevents budgeting misunderstandings:
Material Cost
Reflects the listed purchase price per square foot or siding square of the product itself, excluding delivery, handling, waste factors, and installation work.
Installed Cost
Encompasses the complete project scope, combining materials with installation labor, trim, accessories, surface preparation, waste allowances, and required finishing tasks.
Labor Is More Than Hanging Siding
Siding installation labor includes layout planning, precise measuring, custom cutting, fitting around windows and doors, executing corners and transitions, installing trim, applying flashing, working around architectural details, removing existing materials when applicable, and thorough jobsite cleanup.
Trim and Accessories
Trim and accessory materials represent a meaningful part of a siding project. Starter strips, corner posts, J-channels, window and door trim, soffit-fascia interfaces, flashing, utility penetrations, vents, sealants, mounting blocks, and transition pieces ensure a watertight and professional finish. The exact components depend heavily on the chosen siding system and home design.
Removal, Disposal, and Preparation
Siding replacement projects introduce steps beyond installing new materials. Crews must remove old cladding, handle different existing siding types, haul away debris, inspect exposed surfaces, replace damaged sheathing, and update weather barriers. Addressing these items ensures the new siding performs correctly over a stable substrate.
Understanding Broad Line Items
When an estimate contains broad categories such as preparation, miscellaneous, other, additional materials, or project allowances, homeowners can reasonably ask for clarification. Clear itemization ensures that expectations match the actual scope of work and allows for accurate apple-to-apples comparison between different contractor bids.
Siding Estimate Breakdown Overview
The table below outlines common estimate components, their general scope, inclusion frequency, and project relevance:
| Cost Component | What It Covers | Usually Included? | Why It Matters |
|---|---|---|---|
| Siding Materials | Main exterior cladding product | Always | Sets foundational look, durability, and base product cost |
| Installation Labor | Crew time, fastening, and fitting | Always | Accounts for the majority of execution overhead |
| Trim & Accessories | Corner posts, channels, and edges | Usually | Ensures clean transitions and weather sealing |
| Removal | Tearing off old exterior cladding | Replacement only | Exposes underlying wall framing for inspection |
| Disposal | Dumpster rental and hauling debris | Replacement only | Manages site cleanup and waste transport logistics |
| Surface Preparation | Flattening walls and cleaning substrates | Project-dependent | Creates a level plane for new siding attachment |
| Weather Barrier | House wrap or moisture sheets | Often | Protects wall assembly against bulk water intrusion |
| Flashing | Metal details around openings | Usually | Directs water away from vulnerable building joints |
| Insulation | Rigid boards or blanket layers | Optional | Improves thermal performance and energy efficiency |
| Repairs | Fixing rot and damaged sheathing | Project-dependent | Resolves hidden structural issues before cladding goes up |
| Permits & Fees | Local municipal documentation | Project-dependent | Ensures code compliance and legal renovation status |
| Cleanup | Jobsite debris sweeping and magnet sweeps | Usually | Restores property appearance upon project completion |
Scope Inclusions vs. Project Variables
Understanding how line items divide helps clarify why estimates differ:
Commonly Part of the Installation Scope
- Primary siding material delivery
- Core installation labor and fastening
- Standard corner posts and basic trim
- General jobsite cleanup
May Be Added Depending on the Project
- Tear-off and old material disposal
- Rot repair and structural framing fixes
- Upgraded house wrap or rigid insulation
- Custom architectural trim and local permits
Why Two Siding Estimates Can Look Very Different
Two contractors quoting the same home can present estimates differently due to bundled pricing models, separate labor and material breakdowns, included or excluded trim options, tear-off handling, disposal fees, insulation additions, warranty coverage, and overall project scope definition. The number of line items alone does not determine whether an estimate is complete.
Checklist for Comparing Siding Estimates
Reviewing bids effectively involves evaluating specific project parameters:
- What siding material and product tier are included?
- How much total siding area or square footage is calculated?
- Is installation labor included as a complete charge?
- Is old siding removal accounted for in the scope?
- Are disposal and dumpster fees explicitly covered?
- Is house wrap or weather barrier replacement included?
- Are window and door flashing details specified?
- What trim accessories and corner posts are included?
- How are underlying structural repairs handled if discovered?
- Is exterior insulation included or optional?
- Are local municipal permits and inspection fees covered?
- What level of property cleanup and magnetic nail sweeps is included?
Illustrative Project Cost Breakdown Example
To visualize how expenses distribute across a hypothetical siding project, consider the following illustrative category distribution:
- Materials: Illustrative share covering primary cladding delivery.
- Labor: Illustrative share covering professional crew installation.
- Trim & Accessories: Illustrative share covering corners, channels, and edges.
- Removal & Disposal: Illustrative share covering old cladding teardown and hauling.
- Preparation & Repairs: Illustrative share covering substrate leveling and minor fixes.
- Other Project Costs: Illustrative share covering permits, flashing, and fasteners.
This breakdown is an illustrative example only and does not represent fixed industry percentages or universal pricing formulas.
What a Complete Siding Estimate Should Make Clear
A useful estimate makes the project scope transparent by outlining materials, quantified areas, labor terms, preparation requirements, removal steps, disposal provisions, trim accessories, potential repair policies, explicit exclusions, warranty details, and project-specific fees, even though exact formatting varies between contractors.
Using a Calculator to Understand Project Costs
The Calculante Siding Cost Calculator helps users develop a comprehensive planning estimate by accounting for relevant project inputs rather than relying solely on a generic siding price. Factoring in material types, removal needs, and structural variables provides a structured baseline for financial preparation.
A Siding Estimate Is More Than the Price of the Siding
The final project cost can include materials, labor, preparation, trim, removal, disposal, and other project-specific work. Breaking down these components allows homeowners to evaluate bids accurately and plan their budgets with confidence.
How to Save Money on Siding Without Cutting Corners
Lowering siding costs does not necessarily mean choosing the cheapest material or accepting the lowest contractor quote. Homeowners can often control project costs by choosing the right siding product for the project, comparing complete estimates, avoiding unnecessary scope, planning the project carefully, addressing problems before installation, selecting appropriate trim and accessories, understanding what is included, and avoiding shortcuts that can create future repair costs.
How Can I Save Money on Siding?
Practical strategies to manage expenses include comparing complete estimates rather than headline prices, choosing a material appropriate for the home's needs and budget, understanding the difference between material price and installed cost, avoiding unnecessary upgrades, and planning the project carefully. Scheduling when practical, keeping the home's design and siding layout reasonably efficient, addressing moisture or wall problems before they escalate, and confirming the scope before work begins also protect your investment.
Key Cost-Saving Strategies
Evaluating targeted project adjustments can help you manage your overall siding budget effectively:
Compare Complete Estimates
Evaluate full project scopes rather than baseline headline quotes to find true value.
Choose the Right Material
Select options matching your climate, maintenance tolerance, and overall budget.
Avoid Unnecessary Upgrades
Skip high-end cosmetic add-ons that do not improve underlying structural performance.
Confirm What Is Included
Clarify whether trim, disposal, and flashing are part of the initial contract.
Plan Before Ordering
Finalize material selections early to prevent costly change orders and delays.
Minimize Complexity
Keep architectural transitions straightforward to reduce specialized labor requirements.
Address Repairs Early
Fix minor rot or minor moisture issues before the new cladding goes up.
Reuse Components
Keep sound, existing non-cladding elements if they remain fully compliant.
Compare Accessory Options
Review standard versus custom trim choices to balance aesthetics and expense.
Strategize Insulation
Weigh energy-saving upgrades against immediate upfront budget targets.
Reduce Waste
Ensure accurate measurements to prevent purchasing excess surplus material.
Avoid Mid-Project Changes
Stick to your initial plan to prevent costly labor and material revisions.
Material Price vs. Installed Cost vs. Ownership Cost
Evaluating the full financial picture requires recognizing that low product prices do not automatically equate to economical projects:
Lower Material Price
Reflects the basic purchase cost of the siding product, independent of labor, handling, accessories, and preparation requirements.
Lower Installed Cost
Encompasses total project execution, combining materials, installation labor, trimming, and necessary site cleanup into a unified figure.
Lower Long-Term Cost
Accounts for durability, maintenance schedules, repainting cycles, and expected service longevity over decades of property ownership.
Smart Siding Material Selection
When evaluating siding options, look beyond the initial purchase price. Consider installation requirements, trim and accessory compatibility, long-term maintenance expectations, expected service life, finish requirements, repairability, regional availability, and local labor considerations. Balancing these factors helps ensure you select a product that fits both your immediate budget and long-term goals.
Comparing Multiple Siding Estimates
Gathering more than one complete estimate allows you to evaluate differences in siding products, quantities, labor terms, removal fees, disposal methods, preparation steps, weather barriers, flashing details, trim packages, insulation add-ons, repair allowances, and warranties. Comparing only the final dollar amount can conceal vital variations in project scope.
Preventing Unexpected Project Surprises
Proactive planning and thorough pre-construction inspections help mitigate common sources of unforeseen project expenses:
Hidden Wall Damage
Pre-inspections uncover compromised framing before work begins.
Moisture Problems
Identifying leaks early prevents mid-project structural delays.
Rot & Deterioration
Accounting for weathered wood keeps contingencies realistic.
Damaged Flashing
Replacing faulty metal barriers safeguards new assemblies.
Additional Trim
Specifying corner and window details prevents extra line items.
Unplanned Repairs
Establishing clear repair protocols avoids pricing disputes.
Disposal Changes
Estimating debris volume correctly prevents sudden hauling fees.
Scope Changes
Locking in project blueprints minimizes costly mid-stream revisions.
Difficult Access
Reviewing multi-story or tight lot layouts prevents equipment surcharges.
Protecting Installation Quality While Saving
Cost-saving measures should never compromise structural integrity or weather protection. Homeowners should exercise caution when evaluating proposals that suggest reducing proper flashing, moisture protection barriers, surface preparation, appropriate fasteners, manufacturer installation requirements, necessary trim, or qualified installation labor. A lower upfront price achieved by omitting essential installation requirements can create long-term complications.
Project Timing and Scheduling Considerations
Project timing can sometimes influence contractor availability, scheduling flexibility, material lead times, or promotional pricing, though no universal cheapest month applies everywhere. Homeowners can ask contractors about scheduling flexibility, current material lead times, and whether seasonal timing impacts estimate structures.
Evaluating DIY Task Participation
Some homeowners consider handling specific preparatory tasks themselves to control expenses, such as moving outdoor furniture, clearing landscaping access, verifying basic measurements, or coordinating local municipal permits. However, professional siding installation involves intricate layout execution, precision cutting, flashing integration, moisture management, window and door detailing, adherence to strict manufacturer specifications, and working safely at height. Weighing your own skill level against these demands is an important part of project planning.
Critical Areas Where Costs Should Not Be Cut
Certain components are fundamental to the performance and longevity of your home's exterior. Exercise caution if a quote proposes reducing or eliminating:
- Water Management: Essential for routing bulk moisture away from structural framing.
- Flashing: Protects vulnerable window, door, and roof junctions from water intrusion.
- Weather Barriers: House wraps and membranes that shield wall cavities.
- Required Preparation: Substrate leveling and cleaning that ensures a secure cladding foundation.
- Manufacturer Requirements: Installation methods necessary to maintain product warranties.
- Structural Repairs: Addressing existing rot or compromised sheathing before new siding goes up.
- Appropriate Fasteners: Corrosion-resistant nails or clips rated for the chosen siding material.
- Necessary Trim: Edge pieces required for a properly sealed, finished appearance.
Navigating Low Bids and Hidden Exclusions
An initial low quote does not automatically mean a bad contractor, but it often warrants a closer look at what is included. To avoid surprises, ask prospective contractors explicit questions: What is excluded from this bid? Is old siding removal included? Are disposal and dumpster fees covered? Is house wrap and flashing included? Are repairs, trim pieces, and local taxes factored in? What happens if hidden moisture damage is discovered? Clarifying these details ensures transparent comparison.
Siding Budget Planning Checklist
Use this checklist to systematically organize your project preparations:
- ✓ Estimate the total siding area and wall dimensions
- ✓ Select your preferred siding material and product tier
- ✓ Decide on the desired exterior finish, color, and style
- ✓ Clarify whether the project is full replacement or new installation
- ✓ Review the current condition of your home's exterior walls
- ✓ Account for required trim pieces, corners, and accessories
- ✓ Confirm who is handling old siding removal and debris disposal
- ✓ Verify surface preparation and weather protection scope
- ✓ Compare multiple complete estimates side by side
- ✓ Review all project exclusions and warranty terms
- ✓ Confirm the final project scope before signing contracts
Illustrative Cost-Saving Comparison Example
Consider a hypothetical scenario where a homeowner evaluates two contractor bids for a siding replacement project:
- Bid A: Appears lower initially but excludes old siding disposal, window flashing replacement, and basic surface prep, leaving those items as extra charges.
- Bid B: Features a higher upfront total but includes complete tear-off, debris hauling, weather barrier replacement, standard trim, and minor sheathing prep.
By identifying these discrepancies, the homeowner recognizes that Bid B actually provides a more predictable, comprehensive scope, demonstrating why comparing itemized details matters more than looking at headline numbers. This is an illustrative example of project evaluation principles, not a guarantee of specific savings amounts.
Using a Calculator for Budget Planning
A siding cost calculator helps homeowners explore how various project inputs affect planning estimates before requesting formal contractor quotes. Factoring in variables such as siding surface area, material choice, story height, project complexity, and replacement conditions allows you to establish a realistic financial baseline for your home improvement project.
Save on the Right Things — Not the Essential Ones
Effective siding cost control comes from understanding the complete project scope, comparing estimates, avoiding unnecessary upgrades, and maintaining the installation requirements needed to protect your home for years to come.
Frequently Asked Questions
Navigating a roof insurance claim after a severe storm involves understanding deductibles, depreciation, coverage limits, and documentation. Use this comprehensive FAQ guide alongside our Storm Damage Roof Insurance Claim Calculator to estimate your potential payout and streamline your claims process.
No matching questions found
Try searching using different keywords like "deductible", "depreciation", "ACV", or "wind damage".
A storm damage roof insurance claim typically covers sudden and accidental damage caused by severe weather events such as hail, windstorms, fallen trees, and lightning. Coverage generally includes the cost to repair or replace compromised roofing materials, underlayment, and structural components minus your applicable policy deductible.
Homeowners insurance typically covers interior and structural water damage caused by rain if the water entered through an opening created directly by a covered peril, such as a storm-torn shingle or fallen tree branch. However, leaks resulting from long-term wear, neglect, or deferred maintenance are usually excluded from coverage.
A roof insurance deductible is the predetermined out-of-pocket amount you must pay toward roof repairs or replacement before your insurance company pays out the remaining balance of the claim. Deductibles can be structured as a flat dollar amount or as a specific percentage of your total dwelling coverage limit.
A flat deductible is a fixed dollar amount (such as $1,000) that you pay regardless of total claim costs, whereas a percentage deductible is calculated as a fraction (typically 1% to 5%) of your home's total insured structural value. Percentage deductibles are very common for wind, hail, or storm-specific claims.
Replacement Cost Value (RCV) covers the current market cost to replace your damaged roof with new materials of similar kind and quality without deducting for age. Actual Cash Value (ACV) factors in depreciation, paying only what the older roof was worth at the time of damage.
Insurance adjusters typically calculate roof depreciation using straight-line depreciation based on the age of the roof and its expected normal lifespan. For example, a 10-year-old asphalt shingle roof with a 20-year lifespan is usually considered 50% depreciated, which reduces its actual cash value calculation accordingly.
You can estimate your roof insurance payout by entering your total estimated replacement cost, your roof's age and expected lifespan to find depreciation, and subtracting your policy deductible. The calculator computes your net estimated payout and out-of-pocket costs.
The deadline to file a storm damage roof claim varies widely depending on your state laws and insurance policy contract, typically ranging from 1 year to 2 years from the exact date the storm occurred. Reviewing your policy documents promptly after a severe weather event is essential.
Filing a roof storm damage claim involves documenting the damage with clear photos, getting a professional roof inspection, contacting your insurance company to open a formal claim, meeting the insurance adjuster on-site, and reviewing the itemized claim settlement offer.
Filing a roof claim for an act of nature or extreme weather event (such as a widespread hailstorm or hurricane) typically does not result in a direct individual rate surcharge in many states. However, insurers often adjust overall regional rates following widespread natural disasters.
If your roof suffers minor cosmetic damage that does not compromise its structural integrity or functional performance, insurance companies may deny the claim or the repair cost may fall below your policy deductible, meaning you would pay out-of-pocket anyway.
Yes, getting a professional inspection from a licensed roofing contractor before filing a claim is highly recommended. An expert can accurately identify hidden storm damage, verify whether the repair costs exceed your deductible, and help ensure you do not file an unnecessary claim.
Recoverable depreciation is the withheld portion of your replacement cost value that your insurance company reimburses you for after you complete the actual roof repairs or replacement work and submit the final contractor invoices.
If your roof insurance claim is denied, you have the right to request a detailed written explanation from your insurer, gather counter-evidence or a second professional inspection report, and file an appeal or request a reinspection with a different adjuster.
Insurance covers a full roof replacement if the storm damage is extensive across multiple slopes, local building codes prohibit patching, or matching replacement shingles are no longer available. Otherwise, insurers will typically approve only partial repairs for localized damage.
You enter key inputs such as your total estimated roof replacement cost, roof age, expected lifespan, and your policy deductible amount. The calculator instantly estimates your depreciation, net claim payout, and out-of-pocket expenses to help you plan financially.
Our Trusted Sources
Our siding replacement cost models, material durability metrics, energy efficiency guidelines, and installation standards are built upon verified insights from leading government agencies, independent safety codes, building science research organizations, and top exterior remodeling industry associations[cite: 2].
Accurate siding replacement estimates, structural durability forecasts, and energy efficiency calculations rely heavily on standardized metrics like building codes, material performance ratings, and proper installation protocols[cite: 2]. By aligning our content and calculator tools with recognized building codes, technical recommendations, and industry associations, we ensure that the financial and practical insights provided match real-world construction requirements and home improvement standards[cite: 2].
Related Calculators
Discover our suite of additional roofing and estimation tools designed to help you analyze repair costs, compare replacement options, calculate material quantities, and manage your project budget effectively.
Whether you are filing an insurance claim after a severe storm, pricing material bundles, or deciding between targeted repairs and a full overhaul, our interactive calculator tools provide reliable estimates to help you make informed decisions and budget with confidence.