
Basement Finishing Cost Calculator
Estimate the cost to finish your basement with our free Basement Finishing Cost Calculator. Get a personalized project estimate based on your basement’s square footage, renovation scope, finish level, labor, and optional features. Compare potential costs per square foot, explore material and installation expenses, and plan for essentials like waterproofing, permits, lighting, flooring, and a bathroom before starting your basement renovation.
Used only with Itemized Components. These editable starting allowances are planning assumptions, not local quotes. Low/high estimates use 80%/125% of each entered typical rate.
Typical scenario, by cost category. Values match the totals above.
FREE BASEMENT FINISHING ESTIMATE
Ready to finish your basement? Enter your ZIP code to prepare for comparing estimates from local basement remodeling professionals.
How to Use Our Basement Finishing Cost Calculator
The Calculante Basement Finishing Cost Calculator is designed to provide transparent, granular, and regionally adjusted estimates for your remodeling project without relying on generic national averages. By capturing your exact measurements, material choices, and local labor variations, the tool bridges the gap between rough planning and realistic budgeting.
Step-by-Step Configuration Guide
- Enter Basement Area: Input your total floor area and switch easily between square feet and square meters to match your architectural plans.
- Select Current Condition & Scope: Indicate whether your basement is completely unfinished and choose your primary project scope to verify compatibility with the validated pricing model.
- Input Your ZIP Code: Enter your 5-digit U.S. ZIP code in the location card to automatically apply local labor and material cost adjustments via our embedded regional multiplier engine.
- Choose Estimate Method: Select either the quick Base Finish Package or switch to Itemized Components to audit individual line items like framing, drywall, and flooring.
- Configure Advanced Options & Allowances: Account for bedroom additions, bathroom configurations, egress safety requirements, wet bars, and separate allowances such as waterproofing, electrical upgrades, or demolition.
Reviewing Core Metrics
The hero card instantly updates to display your typical estimated total, low-to-high cost range, calculated cost per square foot, and key baseline assumptions at a single glance.
Auditing the Breakdown
Expand the Results Breakdown section to review itemized component costs, entered allowances, contingency reserves, and detailed exclusion lists tailored specifically to your configuration.
For the most accurate planning results, ensure all existing structural conditions and moisture screening questions are answered honestly before comparing estimates with local contractors.
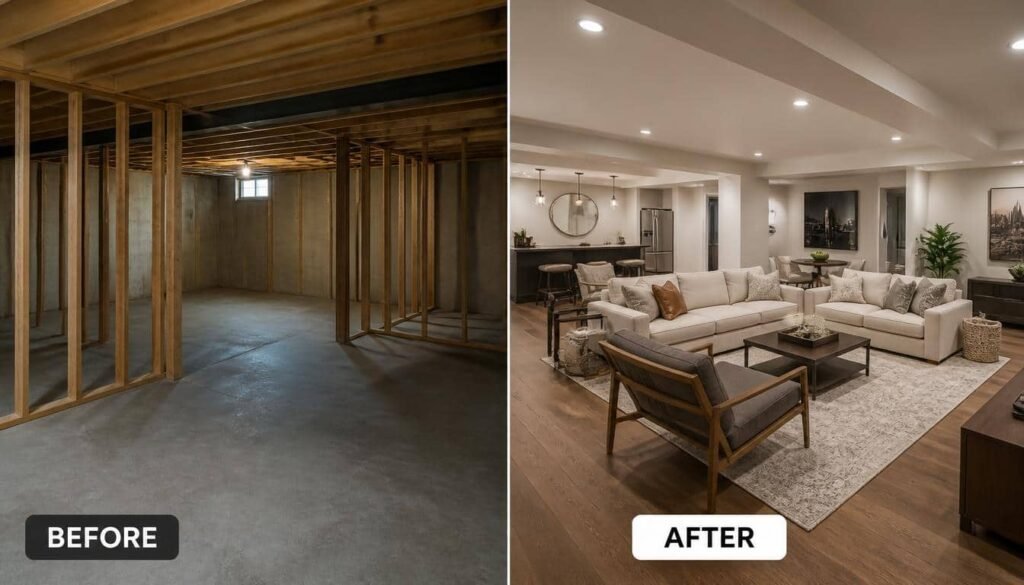
How Much Does It Cost to Finish a Basement?
Finishing an underground space is one of the highest-return investments a homeowner can make, transforming raw concrete and exposed studs into functional living quarters. Across the United States, homeowners typically invest between $30,000 and $75,000 for a standard, fully finished basement. However, because final pricing is driven heavily by square footage, material selections, and local labor markets, viewing costs through broad national averages can be misleading.
Basic Buildout
$20,000 – $35,000Suited for smaller open spaces (around 500 sq. ft.) utilizing budget-friendly materials, minimal partition walls, and basic lighting circuits.
Standard Living Area
$35,000 – $65,000The most common project tier (750 to 1,000 sq. ft.) featuring multi-room layouts, standard flooring, drywall, and extended HVAC.
Luxury Suite & Bath
$65,000 – $100,000+High-end builds incorporating full bathrooms, custom wet bars, egress bedroom suites, specialized ceilings, and premium trim packages.
Real-World Budget Scenario: The 800 sq. ft. Standard Finish
Imagine you are planning to transform an 800-square-foot unfinished basement into an open family room and home office under a standard finish tier (modeled at roughly $45 per square foot). Your baseline core finishing cost comes out to $36,000.
If you factor in a local regional labor multiplier of 1.15x for a mid-cost metropolitan suburb, plus a recommended 10% contingency reserve ($4,140) for minor unforeseen electrical adjustments, your realistic total budgeting target lands closer to $45,540 before custom furniture or décor.
To establish a reliable baseline for your exact property, use our calculator above to input your precise measurements and regional ZIP code, ensuring you account for distinct structural variables rather than relying on generalized estimates.
Basement Finishing Cost Per Square Foot
When evaluating contractor proposals or structuring a remodeling budget, the cost per square foot serves as the core benchmark. Across residential construction, finishing an unfinished basement typically spans between $30 and $75+ per square foot. This metric encapsulates core framing, insulation, drywall, flooring, electrical wiring, and general labor, scaling directly with the quality tier of your chosen finishes.
Basic Tier
$30 – $40 / sq. ft.Utilizes standard budget-conscious materials, minimal layout subdivisions, and basic lighting fixtures on an already prepped dry shell.
Standard Tier
$40 – $55 / sq. ft.The market benchmark featuring comprehensive partition framing, durable flooring like luxury vinyl plank, textured drywall, and multi-zone lighting.
Premium Tier
$55 – $75+ / sq. ft.Involves architectural ceilings, custom millwork, integrated soundproofing, premium hardwood or tile, and complex multi-room configurations.
Concrete Calculation Example
To understand how square footage rates translate to real-world outlays, consider a mid-range 700 square-foot basement space. At a standard baseline rate of $45 per square foot, your base finishing cost is calculated at exactly $31,500.
If your local ZIP code falls within a high-cost metropolitan market requiring a 1.35x regional multiplier, that square foot rate adjusts to roughly $60.75, scaling your core construction total to $42,525 before adding optional room features or contingency reserves.
Keep in mind that square foot pricing assumes an empty, dry, structurally sound subterranean shell. Special structural remediation, complex plumbing rough-ins, or extensive waterproofing are billed separately and can alter your final all-in per-square-foot cost.
Basement Finishing Costs by Project Scope
The cost to finish a basement changes significantly depending on how much of the space you plan to renovate. A simple open living area usually requires fewer trades and less specialized work than a basement divided into bedrooms, a bathroom, a laundry area, or an entertainment space. Comparing project scopes helps you set priorities and understand which upgrades are most likely to affect your budget.
Simple Basement Finishing
$15,000–$30,000Illustrative budget for a relatively small or straightforward finishing project, depending on size, local market rates, and regional ZIP multipliers.
- Basic framing and insulation
- Drywall and standard paint
- Budget-friendly flooring
- Basic lighting and outlets
Full Basement Living Area
$30,000–$60,000Illustrative budget for a more complete conversion with several finishes and room-layout improvements scaled by location.
- Finished walls and ceiling
- Upgraded flooring and trim
- Multiple lighting zones
- Interior partitions or storage
Basement With Major Upgrades
$60,000–$100,000+Illustrative budget for a larger or higher-specification project with costly additions and more complex trades adjusted regionally.
- Bathroom or wet bar
- Custom cabinetry or built-ins
- Additional plumbing and electrical
- Premium finishes or layout changes
Example: Finishing a 900-Square-Foot Basement
Suppose you plan to finish 900 square feet at an estimated base rate of $35 per square foot. The initial baseline finishing budget would be $31,500. If your property is located in a high-cost metropolitan region with a 1.30x ZIP code multiplier, that baseline scales upward to approximately $40,950 before factoring in bathrooms or structural improvements.
The key is to separate the cost of finishing the existing space from optional upgrades, regional labor indexes, and necessary repairs, then confirm which items are included in contractor quotes.
How Different Basement Projects Compare
| Project scope | Typical work involved | Budget considerations |
|---|---|---|
| Open family room | Walls, flooring, lighting, and basic finishing | Often fewer partitions and plumbing changes |
| Home office or hobby room | Finishes, outlets, task lighting, and storage | May need extra electrical or sound control |
| Bedrooms | Room partitions, doors, lighting, and closets | Check local requirements for emergency egress |
| Basement bathroom | Plumbing, waterproof finishes, ventilation, and fixtures | Drainage and plumbing access can raise costs |
| Entertainment or wet-bar area | Cabinetry, counters, lighting, and possible plumbing | Custom features and premium materials add expense |
These figures are illustrative U.S. planning examples, not fixed prices or verified national averages. Basement size, existing conditions, local labor rates, ZIP code cost multipliers, code requirements, and excluded repairs can materially change the final cost.
Planning Concrete Work for Your Basement Remodel?
Concrete volume estimation is essential when preparing subfloors, patching foundation walls, or installing egress window wells for your basement finishing project. Use the Calculante Concrete Calculator to calculate exact cubic yards and material quantities before construction begins.
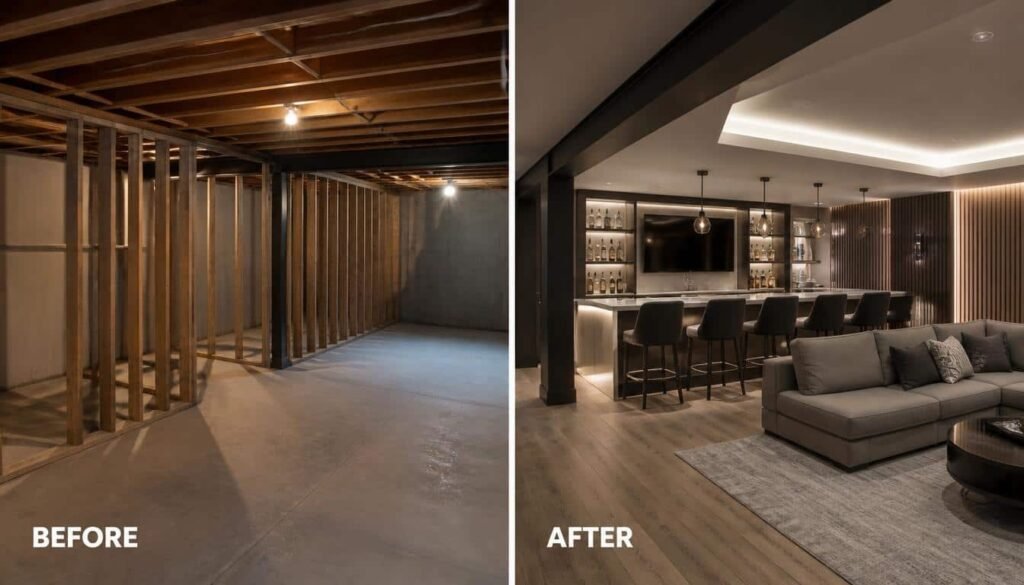
Basement Finishing Cost Breakdown
Understanding where your remodeling budget goes requires looking beneath the total figure to examine individual structural components, material allowances, and labor proportions. Breaking down a basement build into itemized cost centers helps you identify trade expenses, evaluate contractor line items, and apply regional ZIP code adjustments accurately.
Framing & Insulation
$6 – $11 / sq. ft.Establishes the physical boundaries and thermal envelope of your underground living space.
- Interior wood or metal partition framing
- Code-compliant thermal insulation
- Vapor barriers and moisture retardation
- Framing support for soffits and bulkheads
Drywall, Flooring & Ceilings
$12 – $25 / sq. ft.Covers the primary interior visible surfaces that dictate the aesthetic tier of your remodel.
- Drywall hanging, taping, and finish painting
- Flooring allowances (LVP, tile, or carpet)
- Ceiling finishes (drop grid or painted joists)
- Baseboards, trim, and interior doors
Electrical, Labor & Reserves
$15 – $30 / sq. ft.Accounts for vital utility extensions, general contractor overhead, and budgeting cushions.
- Basic wiring, outlets, and recessed lighting
- General labor and specialized trade coordination
- Permit, inspection, and design fees
- Recommended 10% to 20% contingency reserve
Example Component Cost Allocation for a 750 sq. ft. Build
For a standard 750-square-foot basement remodel modeled at a typical baseline rate of $45 per square foot ($33,750 core cost), the structural breakdown typically distributes funds across specific trade categories: framing and insulation absorb roughly $6,000, drywall and surface finishes account for $11,250, flooring and trim make up $9,000, and basic electrical systems round out the remaining $7,500.
Applying a regional ZIP code labor multiplier or adding custom cabinetry will adjust these individual component allocations proportionally.
Itemized Component Cost Matrix
| Remodeling component | Typical rate range | Primary cost factors |
|---|---|---|
| Framing and partitions | $4.50 – $7.00 / sq. ft. | Complexity of room layouts and wall length |
| Insulation barriers | $2.50 – $5.50 / sq. ft. | Choice between blanket batts, rigid boards, or spray foam |
| Drywall and finishing | $3.00 – $6.00 / sq. ft. | Ceiling height, corner beads, and texture preferences |
| Flooring installation | $4.00 – $15.00+ / sq. ft. | Material grade (luxury vinyl plank vs. engineered hardwood) |
| Basic electrical & lighting | $5.00 – $10.00 / sq. ft. | Number of circuits, recessed cans, and switch drops |
Reviewing itemized project breakdowns prevents unexpected cost overruns by ensuring your contractor proposal accounts for all necessary finishing layers rather than quoting a superficial shell rate.
Basement Waterproofing and Preparation Costs
Because basements sit below grade level, managing moisture, dampness, and structural soundness is a critical prerequisite before installing drywall, insulation, or flooring. Standard finishing estimates assume a completely dry shell; failing to resolve leaks, mold, or foundation cracks beforehand can lead to catastrophic damage down the line. Factoring in waterproofing and site preparation costs ensures your subterranean investment remains protected.
Interior Sealants & Vapor Barriers
$2,000 – $5,000Addresses minor dampness and seepage issues using specialized coatings and heavy-duty vapor retarders.
- Masonry waterproofing paint and sealants
- Polyethylene wall vapor barriers
- Sill plate gasket sealing
- Surface moisture screening checks
Sump Pumps & Interior Drains
$4,000 – $8,500Installs mechanical systems to actively capture and redirect subterranean water away from living spaces.
- Interior French drain perimeter installation
- Primary and battery-backup sump pumps
- Discharge line routing and check valves
- Crawl space or sub-slab drainage channels
Crack Repair & Demolition
$1,500 – $6,000Clears out old deteriorating finishes and stabilizes structural foundation walls prior to new construction.
- Epoxy injection for non-structural wall cracks
- Removal and disposal of old framing or drywall
- Mold remediation and air scrubbing
- Concrete leveling and floor prep
Example Scenario: Addressing Seepage Before a Build
Suppose you evaluate a 700-square-foot basement and detect a musty odor along with minor dampness after heavy rains. Before spending $31,500 on standard finishes, you allocate a separate waterproofing allowance of $4,500 to install an interior perimeter drainage channel and sump pump system.
When combined with your regional ZIP code cost adjustment, investing in proper moisture control upfront prevents ruined insulation and warped flooring later, safeguarding your structural warranty.
Waterproofing and Preparation Options Compared
| Preparation or waterproofing type | Typical cost range | When it is required |
|---|---|---|
| Masonry sealer & crack epoxy | $1,500 – $3,000 | Minor hairline cracks and damp concrete walls |
| Interior French drain & sump pump | $4,000 – $9,000 | Recurring standing water or heavy subterranean hydrostatic pressure |
| Demolition & debris disposal | $1,200 – $4,000 | Removing old, water-damaged, or outdated basement finishes |
| Mold remediation treatment | $2,000 – $5,000 | Active mold spores detected on exposed studs or concrete surfaces |
Waterproofing expenses are almost always billed separately from standard per-square-foot finishing packages. Always complete a thorough moisture screen before finalizing your construction budget.
Planning Flooring and Tile for Your Basement?
Tile and moisture-resistant flooring are critical components of a successful subterranean remodel, especially for basement bathrooms, kitchenettes, or utility areas. Use the Calculante Tile Calculator to estimate exact tile square footage and material quantities before you start purchasing supplies.
Basement Finishing Costs by Room and Feature
While basic per-square-foot rates cover open walls and flooring, adding functional living quarters—such as basement bedrooms, bathrooms, wet bars, or home theaters—introduces specialized plumbing, electrical, and code requirements. These optional room features operate as distinct cost add-ons that scale according to your project scope and regional ZIP code multiplier.
Bathrooms & Plumbing
$6,500 – $16,000+Adds essential hygiene infrastructure, requiring sub-floor rough-ins and dedicated sanitary drainage.
- Half bath rough-in and fixtures ($6,500)
- Full bathroom with shower/tub ($16,000)
- Upflush toilet or ejector pump systems
- Wet bar plumbing lines and sink setups
Egress Windows & Bedrooms
$3,000 – $7,000Transforms raw square footage into legal sleeping quarters complying with strict local building codes.
- Code-compliant egress window cutouts ($3,500 ea)
- Window wells, ladders, and drainage covers
- Partition framing for closets and doors
- Dedicated bedroom electrical smoke interconnects
Wet Bars & Dedicated Rooms
$2,500 – $8,000Customizes functional zones for recreation, remote work, or hospitality.
- Kitchenette counters and cabinetry ($7,000)
- Dedicated home office partitioning
- Acoustic soundproofing for media rooms
- Specialized task and accent lighting circuits
Example Scenario: Adding a Bedroom Suite and Half Bath
Suppose you are finishing an 800-square-foot basement package at $45 per square foot ($36,000 base cost). You decide to partition an official guest bedroom with an added egress window ($3,500) and construct a convenient half bathroom ($6,500).
These feature additions introduce $10,000 in standalone allowances. When scaled by a regional ZIP code multiplier of 1.20x, your feature total adjusts to $12,000, bringing your comprehensive project baseline up to $48,000 before contingency.
Room Feature Cost Matrix
| Room feature or addition | Typical cost range | Key construction considerations |
|---|---|---|
| Half bathroom (powder room) | $6,000 – $8,500 | Requires connection to main drain stack or ejector pump |
| Full bathroom with shower | $14,000 – $18,000+ | Sub-slab breaking for trench drains and ventilation fan ducting |
| Egress window installation | $3,000 – $4,500 per unit | Foundation concrete cutting and exterior excavation required |
| Wet bar / kitchenette | $5,000 – $9,000 | Cabinetry, countertop material, and dedicated appliance circuits |
| Dedicated office or media room | $2,000 – $4,500 | Extra framing, solid-core doors, and sound insulation batts |
Feature allowances are calculated separately from standard open-space finishes. Always itemize specific rooms upfront to prevent unexpected labor upcharges during construction.
Basement Finishing Labor Costs
Labor typically accounts for 40% to 60% of a total basement remodeling budget, varying heavily by trade specialization and regional wage indexes. Because subterranean builds require coordinated work across rough framing, electrical wiring, plumbing, and drywall finishing, understanding how professional labor is structured helps you evaluate contractor bids and factor in local ZIP code multiplier adjustments.
Carpentry & Framing Labor
$15 – $25 / sq. ft.Covers structural partition layout, wall stud erection, bulkhead framing, and door installations.
- Interior wood or metal stud framing
- Soffit and ceiling bulkheads
- Interior door and closet framing
- Subfloor leveling and blocking
Electrical & Plumbing Labor
$50 – $100 / hrInvolves certified trade professionals required by building codes to handle utility extensions.
- Licensed electrician hourly or per-fixture rates
- Licensed plumber for bathroom/wet bar rough-ins
- Breaker panel tie-ins and circuit runs
- Code-mandated safety inspections coordination
General Contractor Overhead
15% – 25% of TotalAccounts for project scheduling, trade supervision, quality control, and warranty backing.
- Multi-trade scheduling and management
- Permit procurement and oversight
- Material delivery coordination
- General contractor profit and liability margins
Example Scenario: Labor Proportion in a $40,000 Remodel
Suppose your total basement finishing budget lands at $40,000 for a standard 800-square-foot build. Approximately $20,000 to $24,000 of that outlay goes directly toward specialized contractor labor.
If your property is located in a high-cost urban center governed by a 1.35x regional ZIP code multiplier, hourly trade rates and general contractor markups will scale upward proportionally, driving total labor expenditures closer to $28,000 or more.
Basement Trade Labor Rate Matrix
| Trade or service provider | Typical billing format | Average rate range |
|---|---|---|
| General carpenter / framer | Hourly or per square foot | $45 – $85 / hr or $15 – $25 / sq. ft. |
| Licensed electrician | Hourly plus service call / per fixture | $65 – $125 / hr |
| Licensed plumber | Hourly plus material rough-in | $75 – $150 / hr |
| Drywall taper and finisher | Per square foot (hang, tape, mud) | $2.00 – $4.50 / sq. ft. |
| General contractor markup | Percentage of total project cost | 15% – 25% overhead & profit |
Always verify that contractor proposals explicitly detail whether specialized trade labor (electrical, plumbing, and HVAC) and permit acquisition fees are included in your baseline estimate.
Planning Paint for Your Basement Remodel?
Fresh coats of primer and paint are essential for brightening up subterranean walls and giving your finished basement a clean, professional aesthetic. Use the Calculante Paint Calculator to estimate exact gallon requirements, primer quantities, and material costs for your walls and ceilings before you start shopping.
Basement Finishing Permits and Building Codes
Navigating local building codes and acquiring official municipal permits is a mandatory legal step when converting an unfinished subterranean area into legal, habitable living space. Bypassing permits can result in hefty fines, failed home inspections during resale, or forced demolition of finished walls. Factoring permit fees and code compliance into your initial planning ensures your project meets safety standards.
Building Permit Fees
$500 – $2,000Municipal fees calculated based on total project valuation, square footage, and trade scope.
- General building safety and structural review
- Standalone electrical and plumbing trade permits
- Plan check and engineering review fees
- Mandatory rough-in and final inspection sign-offs
Ceiling Clearance & Egress
Code MandatedStipulates absolute minimum vertical heights and emergency exit routes for habitable rooms.
- Minimum 7-foot finished ceiling clearance
- 6-foot 4-inch clearance under ducts and beams
- Emergency escape windows for sleeping quarters
- Minimum window opening clear area and well depth
Smoke Alarms & Electrical Codes
Code MandatedEnforces strict electrical safety regulations and interconnected fire detection systems.
- Interconnected smoke and carbon monoxide alarms
- AFCI (Arc-Fault Circuit Interrupter) protection
- Dedicated appliance and bathroom circuits
- Stairway lighting and 3-way switch requirements
Example Scenario: Budgeting for Permits in a Major Metro Area
Suppose you are completing a $45,000 basement remodel. Many local municipalities assess permit and plan-review fees as a sliding percentage of the total construction valuation or flat structural fees ranging from $500 to $1,500, plus separate trade fees ($150 to $300 each for electrical and plumbing).
If your property is situated in an affluent municipality governed by a high regional ZIP code cost multiplier, municipal application fees and plan-check timelines often scale higher, making it essential to allocate a dedicated line item for permits.
Permit and Building Code Requirement Matrix
| Regulatory requirement | Typical code standard | Budget or compliance impact |
|---|---|---|
| General building permit | Based on project valuation | $400 – $1,500 depending on municipality |
| Ceiling height minimum | 7 feet clear height (6'4" under beams) | May require exposed painted joists instead of dropped ceilings |
| Bedroom egress window | Min. 5.7 sq. ft. opening (usually 24"x36") | $3,000 – $5,000 per window if concrete cutting is needed |
| Electrical trade permits | Required for new circuits & panels | $150 – $400 for dedicated trade inspection sign-offs |
| Stairway safety codes | Handrails, uniform risers, and 3-way lighting | Retrofitting non-compliant stairs adds carpentry labor |
Always require your general contractor to pull all necessary building, electrical, and plumbing permits directly under their license, ensuring final municipal sign-off before issuing your final payment.

DIY vs. Professional Basement Finishing
Deciding whether to tackle a basement renovation yourself or hire a licensed general contractor is one of the most impactful choices you will make regarding your budget and timeline. Because subterranean builds involve delicate moisture barriers, structural framing, and strict utility codes, balancing labor savings against professional execution is essential for managing your project successfully.
Professional General Contractor
$30,000 – $75,000+A turnkey solution where licensed professionals manage design, permits, specialized trades, and construction.
- Complete project oversight and scheduling
- Guaranteed compliance with local building codes
- Built-in warranties on labor and workmanship
- Faster turnaround time with dedicated crews
Hybrid / Partial DIY Model
$20,000 – $40,000Hires licensed professionals for high-risk technical trades while homeowners handle finishing work.
- Professional electrical, plumbing, and structural rough-ins
- DIY insulation installation and wall framing
- Self-managed drywall painting and trim work
- Significant labor savings on surface cosmetic tasks
Complete Do-It-Yourself (DIY)
$12,000 – $25,000The owner manages material sourcing, physical construction, and inspection filings independently.
- Maximum reduction in labor expenditures
- Complete flexibility over project scheduling
- Steep learning curve for below-grade codes
- Extended completion timelines (months to years)
Example Scenario: Cost Impact on an 800 sq. ft. Build
For a standard 800-square-foot basement remodel, hiring a turnkey contractor typically scales from $35,000 to $65,000 depending on your regional ZIP code cost multiplier. By comparison, executing a partial hybrid approach—hiring out plumbing and electrical while managing framing, insulation, and flooring yourself—can reduce overall outlays by 30% to 40%.
However, code missteps on DIY electrical wiring or moisture barriers can trigger failed municipal inspections and costly retrofits that erase initial savings.
DIY vs. Professional Cost and Task Matrix
| Project phase or task | DIY feasibility | Recommended approach |
|---|---|---|
| Basement waterproofing & drainage | Low (high risk of structural failure) | Hire licensed waterproofing specialists |
| Electrical wiring & breaker panels | Low (strict municipal code constraints) | Hire a certified licensed electrician |
| Sub-slab plumbing rough-ins | Low (requires concrete breaking & venting) | Hire a certified licensed plumber |
| Non-structural wall framing | High (straightforward carpentry skills) | Suitable for skilled DIYers |
| Drywall painting, flooring & trim | High (excellent labor savings) | Ideal for DIY execution |
Before committing to a full DIY path, consult your local municipality to verify whether owner-builder permits allow you to self-certify electrical and plumbing work without a licensed master trade signature.
Basement Finishing Cost FAQs
Planning a basement remodel involves navigating material allowances, labor variations, structural prep, and local building codes. Use this comprehensive FAQ guide alongside our Basement Finishing Cost Calculator to project accurate budgets and optimize your home renovation.
No matching questions found
Try searching using different keywords like "square foot", "permits", "bathroom", or "waterproofing".
Finishing a basement typically costs between $30,000 and $75,000 for a standard home project. Final expenses depend heavily on total square footage, material selections, layout complexity, and regional labor adjustments governed by your local ZIP code.
- Basic finishes: $20,000 – $35,000 for open spaces with minimal partitions.
- Standard living areas: $35,000 – $65,000 for multi-room configurations and drywall.
- Luxury builds: $65,000 – $100,000+ incorporating custom bars and bathrooms.
The average cost to finish a basement ranges from $30 to $75+ per square foot. This benchmark covers framing, insulation, drywall, flooring, electrical wiring, and basic labor, scaling upward depending on the quality tier of your finishes.
- Basic Tier: $30 – $40 per sq. ft. for budget materials and open layouts.
- Standard Tier: $40 – $55 per sq. ft. for complete partitions and durable flooring.
- Premium Tier: $55 – $75+ per sq. ft. for custom millwork and soundproofing.
Basement finishing costs vary significantly by location due to regional labor wage differences, local building permit fees, and material transportation expenses. Urban metropolitan centers typically feature higher multipliers than rural suburban regions.
Our calculator embeds a ZIP-code-based regional multiplier engine to automatically adjust baseline material and labor figures to match local market rates accurately.
Adding a bathroom to a finished basement typically costs between $6,500 and $16,000+. Expenses depend on whether sub-slab drainage rough-ins already exist or if concrete breaking, trenching, and upflush toilet systems are required.
- Half Bath (Powder Room): $6,000 – $8,500 for a toilet and vanity setup.
- Full Bathroom: $14,000 – $18,000+ including a shower enclosure and ventilation ducting.
An egress window is a code-mandated emergency escape opening required in any basement bedroom. Installing an egress window typically costs between $3,000 and $5,000 per unit, which covers foundation concrete cutting, excavation, window wells, and safety ladders.
Without an official egress window, local building authorities will not legally recognize your basement space as a habitable bedroom during resale inspections.
Yes, resolving moisture issues and waterproofing your basement is a mandatory prerequisite before installing insulation, drywall, or flooring. Subterranean moisture can ruin organic building materials and foster toxic mold growth if left unchecked.
- Interior Sealants & Vapor Barriers: $2,000 – $5,000 for minor seepage prevention.
- French Drains & Sump Pumps: $4,000 – $8,500 for active hydrostatic pressure management.
Municipal building permits for a basement finishing project typically cost between $500 and $2,000. Permit pricing is usually calculated based on total project valuation, square footage, and separate trade permits for electrical and plumbing work.
Bypassing permits can result in municipal fines, failed home inspections during property resale, or forced removal of finished walls to inspect concealed wiring.
Hiring a licensed general contractor provides turnkey management, guaranteed code compliance, and warranty backing, whereas a DIY approach maximizes labor savings but extends timelines significantly. Many homeowners choose a hybrid model.
- Turnkey Contractor: $30,000 – $75,000+ for complete professional oversight.
- Hybrid Model: Hire licensed trades for electrical and plumbing while handling framing and paint yourself.
Specialized contractor labor typically accounts for 40% to 60% of a total basement remodeling budget. This includes framing carpenters, licensed electricians, certified plumbers, and general contractor overhead and profit margins (15% to 25%).
Regional wage disparities heavily influence this proportion, which is why local ZIP code multipliers are critical when estimating labor outlays.
Most local building codes mandate a minimum finished ceiling clearance of 7 feet for habitable basement spaces. Obstructions such as structural beams, ducts, and pipes are typically permitted to hang down to 6 feet 4 inches.
If your raw basement ceiling is too low, you may need to avoid dropped ceiling tiles and instead opt for painted exposed joists to maintain legal code compliance.
Finishing a basement typically yields a return on investment (ROI) between 70% and 75%, making it one of the most cost-effective ways to expand your home's usable living space without expanding the building's physical footprint.
Adding legal bedrooms, an entertainment zone, or a bathroom boosts market appeal during resale, provided all construction work was permitted and inspected.
A professional basement finishing project typically takes between 4 to 8 weeks from framing to final inspection, depending on square footage, complexity of plumbing rough-ins, and local municipal inspection scheduling timelines.
DIY builds or projects requiring extensive structural waterproofing and foundation repairs can easily extend the construction timeline to several months or longer.
Luxury vinyl plank (LVP), engineered hardwood, and ceramic tile are the best flooring choices for basements due to their moisture resistance and dimensional stability against minor sub-floor humidity changes.
- Luxury Vinyl Plank (LVP): $4 – $8 per sq. ft. installed; highly waterproof and durable.
- Carpet with Vapor Barrier: $3 – $6 per sq. ft. installed; offers warmth but requires moisture pads.
- Engineered Hardwood: $8 – $15+ per sq. ft.; handles subterranean environments better than solid wood.
You should include a 10% to 20% financial contingency reserve in your basement remodeling budget to absorb unforeseen structural surprises, electrical code upgrades, or hidden moisture mitigation requirements once walls are opened.
Subterranean renovations frequently reveal hidden foundation hairline cracks or outdated breaker panels that require immediate remediation before finishing can proceed safely.
Building a basement wet bar or kitchenette typically costs between $2,500 and $9,000. Expenses scale based on cabinetry grade, countertop materials (such as granite or quartz), dedicated appliance circuits, and plumbing sink lines.
- Basic Sink & Counter: $2,500 – $4,500 for compact cabinetry and laminate tops.
- Custom Wet Bar: $5,000 – $9,000+ including mini-fridges, wine coolers, and stone counters.
Heating and cooling a finished basement is typically achieved by extending existing HVAC ductwork from your main furnace, installing electric baseboard heaters, or adding a high-efficiency ductless mini-split heat pump system.
Because basements naturally stay cooler year-round due to subterranean earth contact, dedicated climate control ensures comfortable living quarters and prevents trapped condensation.
You enter your exact basement square footage, select your project scope, input your 5-digit U.S. ZIP code for regional labor adjustments, and choose between base packages or itemized components to generate a real-time customized estimate.
The tool instantly calculates low-to-high cost ranges, itemized trade breakdowns, and contingency reserves tailored specifically to your property's dimensions.
Basement walls require moisture-resistant insulation such as rigid foam boards, closed-spray polyurethane foam, or specialized blanket batts that prevent condensation buildup against cold concrete foundation walls.
Standard fiberglass batt insulation should be avoided directly against concrete unless paired with a continuous vapor retarder to prevent trapped moisture and mold growth.
Basement soundproofing for a media room or home theater typically costs between $2,000 and $5,000, depending on the materials used to isolate sound waves between floor joists and partition walls.
- Acoustic Insulation Batts: $1.50 – $3.00 per sq. ft. for mineral wool sound dampening.
- Resilient Channels & Mass-Loaded Vinyl: $3.50 – $7.00 per sq. ft. for professional vibration isolation.
When vetting a basement finishing contractor, you should ask whether they pull all municipal permits, if trade work is performed by licensed subcontractors, whether waterproofing warranties are included, and if their quote is itemized or a flat lump sum.
Always request proof of liability insurance, worker's compensation coverage, and references from past subterranean remodeling clients before signing a contract.
Our Trusted Sources
Our basement finishing cost models, square footage benchmarks, moisture mitigation standards, and code compliance guidelines are built upon verified insights from leading government agencies, international building code authorities, and professional remodeling contractor associations.
Accurate basement finishing cost projections, labor allocations, and structural waterproofing guidelines rely heavily on standardized building codes, thermal insulation requirements, and municipal compliance protocols. By aligning our content and calculation tools with recognized government agencies, building code councils, and professional remodeling associations, we ensure that the financial estimates and technical insights provided match real-world construction standards and safety requirements.
Related Calculators
Planning a home renovation often involves updating multiple spaces or coordinating various surface finishes. Explore our suite of precise, regionally adjusted calculators to estimate costs for your next home improvement project accurately.
Comprehensive home improvement projects like finishing a basement frequently overlap with secondary upgrades, such as building a basement bathroom, adding a kitchenette wet bar, or finishing walls and flooring. By utilizing our interconnected suite of calculators, you can cross-reference material allowances, labor indexes, and ZIP-code-adjusted pricing across every aspect of your home renovation.