
Room BTU & Mini-Split Calculator
Estimate the cooling capacity and mini-split size your room needs based on room dimensions, climate, insulation, windows, sunlight, occupancy, ceiling height, and internal heat sources.
Room Dimensions
Climate & Building Envelope
Windows & Solar Heat Gain
Occupants & Internal Loads
Target Indoor Temperature
Sizing Dashboard
Well MatchedMini-Split Size Comparison
| Option | Capacity | Suitability |
|---|
Load & Sizing Flow
FREE LOCAL HVAC QUOTES
Enter your ZIP code to compare HVAC contractors near you.
How Many BTUs Do I Need for My Room?
A room's required cooling capacity is generally estimated from its square footage and then adjusted for climate, ceiling height, insulation, windows, sun exposure, occupancy, and internal heat sources.
While simple square-footage rules provide a quick baseline, relying on square footage alone can lead to severe under-sizing or over-sizing. Proper room AC and mini-split sizing requires a holistic evaluation of the building envelope, environmental exposure, and internal thermal loads.
Typical Room Size to BTU Starting-Point Guide
General starting-point guidance — not a substitute for a room-specific load calculation.
| Room Size | Typical Starting BTU Range |
|---|---|
| 100 sq ft | 5,000–6,000 BTU |
| 150 sq ft | 5,000–6,000 BTU |
| 200 sq ft | 6,000–8,000 BTU |
| 250 sq ft | 6,000–9,000 BTU |
| 300 sq ft | 8,000–10,000 BTU |
| 400 sq ft | 9,000–12,000 BTU |
| 500 sq ft | 12,000–15,000 BTU |
| 600 sq ft | 15,000–18,000 BTU |
| 700 sq ft | 18,000 BTU |
| 800 sq ft | 18,000–24,000 BTU |
| 900 sq ft | 24,000 BTU |
| 1,000 sq ft | 24,000–30,000 BTU |
Common Mini-Split BTU Sizes
Typical application varies by climate, building envelope and equipment specifications.
| Mini-Split Capacity | Typical Application |
|---|---|
| 6,000 BTU | Small bedrooms and offices |
| 9,000 BTU | Small bedrooms and medium rooms |
| 12,000 BTU | Bedrooms, offices and medium rooms |
| 15,000 BTU | Larger rooms and open spaces |
| 18,000 BTU | Large rooms and open living areas |
| 24,000 BTU | Large rooms / larger open areas |
| 30,000 BTU | Very large spaces |
| 36,000 BTU | Large open areas or multi-room applications |
How Many BTUs Per Square Foot Do I Need?
The BTU-per-square-foot metric is often cited as a universal rule of thumb (typically around 20 to 25 BTUs per square foot). However, it is strictly a rough starting point rather than a definitive engineering standard.
- Hot Climates: Regions with extreme ambient temperatures require substantially more cooling capacity per square foot.
- Poor Insulation: Inadequate wall and attic insulation lets external heat bleed through rapidly, raising cooling requirements.
- Solar Exposure: Unshaded windows and west-facing exposures introduce massive solar heat gains.
- Ceiling Height: Higher ceilings expand the total volume of air that must be conditioned.
- Internal Loads: Occupants, electronics, lighting, and appliances continuously dump heat into the space.
Relying on a rigid formula like $\text{BTU} = \text{Square Feet} \times \text{Fixed Number}$ frequently results in mismatched equipment and poor indoor comfort.
Room-Specific Sizing Breakdown
How Many BTUs Do I Need for a Bedroom?
Bedrooms usually feature lower internal heat loads and lower occupancy during daytime hours. Sizing depends heavily on window layout, sun exposure, and insulation quality. A bedroom should not automatically receive the same capacity as a high-traffic family room of identical square footage.
How Many BTUs Do I Need for a Living Room?
Living spaces experience higher frequent occupancy, multiple electronics, entertainment systems, and often large picture windows. These factors combine to increase the sensible and latent cooling load, frequently pushing requirements higher than standard bedroom baselines.
How Many BTUs Do I Need for a Garage?
Garages present extreme HVAC challenges due to uninsulated overhead garage doors, unconditioned adjacent spaces, air leakage, and heavy solar radiation on exterior walls. Sizing a garage workspace or converted garage requires a much higher BTU allotment per square foot.
Do High Ceilings Require More BTUs?
Yes. Standard BTU estimation assumes an 8-foot ceiling height. When ceilings rise to 10, 12, or 14 feet, the total volume of air in the room increases significantly. This larger volume requires more cooling energy to maintain a steady target temperature.
How Much Do Windows Affect BTUs?
Windows act as thermal weak points. The number of windows, pane quality (single vs. double vs. Low-E triple pane), and cardinal orientation drastically change cooling loads. West-facing and south-facing windows capture intense afternoon solar radiation, demanding extra cooling capacity.
Does Insulation Change BTU Needs?
Building envelope integrity dictates how well a room retains conditioned air. Excellent insulation locks in cooling, whereas poor insulation or unconditioned spaces directly above and below allow outdoor heat to infiltrate continuously, necessitating higher system capacity.
Does Climate Alter Cooling Requirements?
Outdoor design temperatures vary wildly by geography. A room located in a humid southern coastal zone or an arid desert requires vastly different cooling performance than the same room situated in a mild northern climate.
Why Two Identical Rooms Can Need Different AC Sizes
To illustrate why square footage alone is insufficient, consider two rooms with identical dimensions:
- Good insulation & double-pane windows
- North-facing minimal sun exposure
- Standard 8-foot ceiling
- 2 occupants
- Estimated Need: ~9,000 BTU/hr
- Poor insulation & single-pane windows
- High west-facing solar exposure
- Vaulted 12-foot ceiling
- 4 occupants & home electronics
- Estimated Need: ~15,000–18,000 BTU/hr
Despite sharing the exact same footprint, Room B requires nearly double the cooling capacity due to thermal heat gain variables.
Bigger Is Not Always Better
Oversizing an air conditioner or mini-split creates severe operational issues. An oversized unit cools the space too quickly and shuts off before completing its dehumidification cycle. This results in clammy, humid air, uncomfortable temperature swings, and premature equipment wear from short-cycling.
What Happens If My AC Is Too Small?
An undersized unit runs continuously at maximum capacity without ever reaching the target thermostat setting. During peak summer heat waves, this relentless runtime spikes energy consumption while leaving the room uncomfortably warm and stuffy.
Want a more personalized estimate? Use the Room BTU & Mini-Split Calculator to account for room dimensions, climate, insulation, windows, ceiling height, occupancy and other sizing factors.
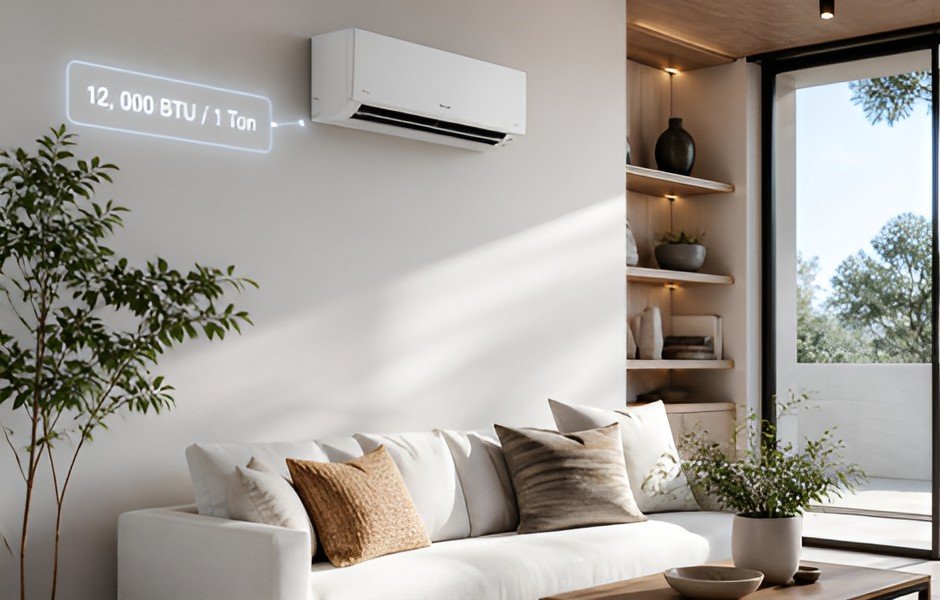
Mini-Split BTU Size Chart by Room Square Footage
What size mini-split do I need for my room? Sizing starts with room square footage but should also account for climate, insulation, ceiling height, windows, solar exposure, occupancy, room location, and building envelope. Square footage provides a starting point, not a universal final sizing answer.
Primary Mini-Split BTU Size Chart
General planning ranges — not a substitute for a professional room-specific load calculation.
| Room Size | Recommended BTU Range | Typical Mini-Split Size | Best For |
|---|---|---|---|
| 100–150 sq ft | 5,000–6,000 BTU | 6,000 BTU | Small bedroom / office |
| 150–250 sq ft | 6,000–9,000 BTU | 9,000 BTU | Bedroom / small room |
| 250–400 sq ft | 8,000–12,000 BTU | 9,000–12,000 BTU | Bedroom / living room |
| 400–600 sq ft | 12,000–18,000 BTU | 12,000–18,000 BTU | Large room / open area |
| 600–800 sq ft | 15,000–24,000 BTU | 18,000–24,000 BTU | Large open room |
| 800–1,000 sq ft | 18,000–30,000 BTU | 24,000–30,000 BTU | Large open area |
| 1,000–1,200 sq ft | 24,000–36,000 BTU | 30,000–36,000 BTU | Very large open area |
Important: Square Footage Is Only the Starting Point
Two rooms with identical square footage can require different cooling capacities because of climate, insulation, ceiling height, windows, sun exposure, occupancy, internal heat, and room location. A professional HVAC load calculation (such as Manual J) can produce a different result than basic square-footage rules.
Common Mini-Split BTU Sizes
Breakdown of individual capacities, typical applications, and sizing considerations:
6,000 BTU/hr
Common Use: Small bedrooms, home offices, and compact spaces (approx. 100–150 sq ft).
Caveat: Easily overwhelmed if south/west windows or high solar heat gain are present.
9,000 BTU/hr
Common Use: Standard bedrooms and medium rooms (approx. 150–250 sq ft).
Caveat: One of the most popular residential sizes, but requires adequate wall insulation.
12,000 BTU/hr
Common Use: Large bedrooms, master suites, and medium living areas (approx. 250–400 sq ft).
Caveat: Ideal when accommodating multiple occupants or minor electronics.
15,000 BTU/hr
Common Use: Spacious rooms, converted spaces, and medium open floor plans (approx. 400–500 sq ft).
Caveat: Bridges the gap where standard 12,000 units fall slightly short.
18,000 BTU/hr
Common Use: Large living spaces, open-concept areas, and large master suites (approx. 500–700 sq ft).
Caveat: Watch for high ceilings or heavy solar exposure which can quickly absorb capacity.
24,000 BTU/hr
Common Use: Extra-large rooms, open-concept living zones, and multi-functional spaces (approx. 700–900 sq ft).
Caveat: Ensure proper airflow distribution so air reaches distant corners.
30,000 BTU/hr
Common Use: Very large open areas, spacious basements, and large common zones (approx. 900–1,000 sq ft).
Caveat: High-capacity single zones or multi-zone alternatives may be evaluated.
36,000 BTU/hr
Common Use: Maximum single-zone capacity or multi-room applications covering vast square footage.
Caveat: Professional system design recommended to prevent short-cycling.
What Size Mini-Split Do I Need?
Room type dictates internal heat loads and usage patterns. Here is how sizing behaves across different zones:
- Small Bedroom: Typically requires 6,000 to 9,000 BTUs depending on window coverage and afternoon sun.
- Medium Bedroom & Home Office: Often fits within 9,000 to 12,000 BTUs, factoring in computers and electronics.
- Living Room: Frequently requires 12,000 to 18,000+ BTUs due to higher occupancy and entertainment hardware.
- Large Open Room: Demands 18,000 to 24,000 BTUs to maintain consistent comfort across open zones.
- Garage & Workshop: Requires significantly higher capacity due to uninsulated doors and extreme thermal bridging.
- Basement: Often requires lower cooling capacities due to earth sheltering, but humidity management is critical.
- Sunroom: Typically demands oversized cooling capacity due to intense glass exposure and high solar heat gain.
Mini-Split Capacity by BTU Rating
6,000 BTU Mini-Split
Typically suited for 100 to 150 sq ft spaces like small bedrooms, offices, or guard shacks with minimal thermal load.
9,000 BTU Mini-Split
Generally cools 150 to 250 sq ft rooms, serving as an ideal standard choice for typical residential bedrooms.
12,000 BTU Mini-Split
Engineered for 250 to 400 sq ft areas, covering larger bedrooms, master suites, or medium living spaces.
18,000 BTU Mini-Split
Designed for 400 to 600 sq ft zones, handling large open rooms, studio apartments, or active family areas.
24,000 BTU Mini-Split
Covers 600 to 800 sq ft spaces such as large open living rooms, multi-purpose rooms, or expansive master areas.
30,000 to 36,000 BTU Mini-Split
Built for 800 to 1,200+ sq ft massive spaces, large open-concept layouts, or heavy commercial application.
Mini-Split Size by Room Square Footage
Quick sizing breakdown across specific square footage milestones:
- 100 sq ft room: A mini-split in the ~5,000–6,000 BTU range acts as a baseline, adjusted for windows and insulation.
- 150–200 sq ft room: Generally starts around 6,000–8,000 BTUs for standard bedrooms.
- 250–300 sq ft room: Typically requires 8,000–12,000 BTUs depending on solar load and ceiling height.
- 400 sq ft room: Ranges from 9,000 to 12,000+ BTUs; higher if insulation is poor or windows face west.
- 500–600 sq ft room: Often calls for 12,000 to 18,000 BTUs for balanced multi-area coverage.
- 700–800 sq ft room: Generally requires 18,000 to 24,000 BTUs for open living zones.
- 900–1,000 sq ft room: Moves into 24,000 to 30,000+ BTU planning ranges.
How Many BTUs Per Square Foot Does a Mini-Split Need?
There is no single universally correct BTU-per-square-foot multiplier. While quick rules suggest roughly 20 to 25 BTUs per square foot under ideal conditions, using a fixed formula fails in hot climates, cold climates, poorly insulated rooms, spaces with high solar gain, rooms with high ceilings, and high-occupancy zones. Treat BTU/sq ft strictly as a preliminary estimate.
Does Climate Change Mini-Split Size?
Yes. The exact same room requires different capacity depending on regional climate. Hot desert climates or humid coastal environments impose severe latent and sensible cooling loads, requiring higher capacity than mild northern regions.
Do High Ceilings Require a Larger Mini-Split?
An 8-foot room and a 12-foot room with identical floor space have different conditioned volumes. Vaulted or high ceilings increase total air volume, requiring increased mini-split capacity to maintain consistent cooling.
Does Insulation Affect Mini-Split Sizing?
Building envelope efficiency dictates heat transfer. Poor wall and attic insulation lets outdoor heat bleed inside continuously, necessitating a higher BTU capacity to maintain comfort.
How Do Windows and Sun Exposure Affect Size?
Window count, size, glazing type, and orientation matter. West-facing rooms capture intense afternoon solar radiation, dramatically driving up solar heat gain and requiring more cooling power.
Same Square Footage, Different Cooling Needs
Comparing three different spaces with an identical 300 sq ft footprint highlights why floor area alone is never enough:
300 sq ft Bedroom
Low internal heat load, standard windows, north orientation. Typically needs ~9,000 BTU.
300 sq ft Sunroom
Surrounded by glass, high solar gain, minimal insulation. Often needs 15,000–18,000 BTU.
300 sq ft Garage
Uninsulated door, high thermal transfer, vehicle heat. Often needs 18,000+ BTU.
Is a Bigger Mini-Split Better?
Significant oversizing causes short-cycling, where the unit cools the room too fast and shuts off prematurely before dehumidifying the air. This leads to clammy humidity, temperature swings, and excessive equipment wear.
What Happens If My Mini-Split Is Too Small?
An undersized mini-split runs continuously at maximum capacity without hitting the target thermostat setting. During extreme weather, this results in reduced comfort, continuous runtime, and higher energy use.
Single-Zone vs. Multi-Zone Mini-Splits
A single wall-mounted indoor unit handles one open space effectively, but cannot distribute cooling evenly through multiple closed rooms with closed doors. Multi-zone systems connect multiple indoor air handlers to a single outdoor compressor for targeted room-by-room control.
Mini-Split vs. Central AC for Room Cooling
Mini-splits excel at zone conditioning, additions, garages, or homes without ductwork. Central AC conditions the entire house uniformly through duct systems. For targeted single-room cooling, mini-splits offer superior efficiency without duct losses.
Want a more personalized estimate? Use the Room BTU & Mini-Split Calculator to account for room dimensions, climate, insulation, windows, ceiling height, occupancy and other sizing factors.
How to Calculate Room BTUs (Step-by-Step Formula)
Estimating the BTU requirement for a room starts with room size, but a reliable estimate also considers factors such as ceiling height, climate, insulation, windows, solar exposure, occupants, and internal heat sources.
How do you calculate BTUs for a room?
A basic room-sizing estimate starts with the room's square footage and an appropriate BTU-per-square-foot starting factor, then adjusts the estimate for conditions that increase or decrease cooling demand. A simple square-footage formula is only a starting estimate and is not equivalent to a professional Manual J cooling-load calculation.
Basic Room BTU Formula
The foundational baseline calculation can be expressed as:
Where Room Area is determined by multiplying the length of the space by its width.
Step 1: Calculate Room Area
Formula:
Example: For a room measuring 16 ft x 20 ft:
Room Area = 16 x 20 = 320 sq ft
Step 2: Choose a Starting BTU Factor
A simplified planning estimate uses a BTU-per-square-foot factor. This appropriate starting factor varies with climate, building envelope, insulation, windows, sunlight, ceiling height, and room use. There is no single universal number that applies everywhere.
Example: 320 Sq Ft Room
Using a room area of 320 sq ft and an illustrative planning factor of 25 BTU/hr per sq ft:
Illustrative example only. The actual required cooling capacity may be higher or lower after accounting for the room's specific characteristics.
Adjusted Cooling Load Concept
A more comprehensive consumer estimate accounts for variable heat gains and reductions:
Additional heat gains frequently stem from high solar exposure, poor insulation, large windows, high ceilings, occupants, electronics, lighting, and appliances.
Step-by-Step Calculation Process
- Step 1: Measure the room length.
- Step 2: Measure the room width.
- Step 3: Calculate floor area using Area = Length x Width.
- Step 4: Identify the room's regional climate and peak outdoor temperatures.
- Step 5: Evaluate insulation quality in walls, floors, and ceilings.
- Step 6: Evaluate windows, glass type, shading, and solar orientation.
- Step 7: Account for ceiling height variations above standard 8-foot baselines.
- Step 8: Account for regular occupants and internal heat-generating appliances.
- Step 9: Estimate the total adjusted cooling load.
- Step 10: Choose the nearest appropriate mini-split or AC capacity rating.
How Does Ceiling Height Affect BTUs?
Floor area alone does not describe the entire conditioned space. Comparing a 320 sq ft room with an 8-foot ceiling against a 320 sq ft room with a 12-foot ceiling reveals that the second space contains significantly more air volume, requiring a higher cooling capacity.
How Do Windows Affect the BTU Calculation?
Window area, number of panes, glazing type, shading, and orientation dictate solar heat gain. Strong afternoon sun exposure on west-facing windows dramatically increases cooling demand.
How Does Insulation Affect Room BTUs?
Good insulation reduces heat transfer and can lower cooling demand. Conversely, poor insulation allows outdoor heat to infiltrate continuously, raising the required cooling capacity.
How Does Climate Affect the BTU Calculation?
Outdoor design temperatures, humidity levels, and regional solar radiation intensity mean the exact same room requires different cooling capacities depending on geographic location.
Do People Add BTUs to a Room?
People naturally generate body heat. Bedrooms, offices, living rooms, and entertainment areas experience different internal heat loads based on occupancy levels, even when their floor areas are identical.
Do Appliances and Electronics Affect BTUs?
Equipment such as computers, televisions, gaming consoles, lighting arrays, and kitchen appliances dump thermal energy directly into indoor spaces, increasing the sensible cooling load.
What Does BTU/hr Mean?
BTU stands for British thermal unit. BTU/hr represents the rate of heat removal per hour. Air conditioner and mini-split cooling capacities are universally rated in BTU/hr to indicate how much heat they can extract per hour.
How Do BTUs Convert to AC Tons?
One cooling ton equals 12,000 BTU/hr. Conversion formulas:
To convert tons to BTU/hr:
BTU/hr = Tons x 12,000 BTU/hr
Example BTU Results by Application
| Cooling Capacity | Typical Application |
|---|---|
| 6,000 BTU/hr | Small room / bedroom |
| 9,000 BTU/hr | Small-to-medium room |
| 12,000 BTU/hr | Medium room |
| 18,000 BTU/hr | Large room / open area |
| 24,000 BTU/hr | Large open area |
| 30,000–36,000 BTU/hr | Very large open areas |
These are general planning examples and not universal room-size guarantees.
Why Square Footage Alone Is Not Enough
Two rooms with the exact same square footage can require wildly different cooling capacities due to structural and environmental differences:
Room A
- 400 sq ft floor area
- 8-ft ceiling height
- Good insulation
- Low sun exposure
Room B
- 400 sq ft floor area
- 12-ft ceiling height
- Poor insulation
- Large west-facing windows & high occupancy
Room B can require a substantially higher cooling load despite sharing an identical floor plan area with Room A.
Is a BTU Formula the Same as a Manual J Calculation?
No. Professional HVAC sizing (Manual J) considers detailed building dimensions, construction materials, insulation ratings, window assemblies, solar orientation, infiltration rates, internal loads, and precise outdoor design weather conditions. The simplified formulas in this section serve as useful planning estimates rather than certified engineering calculations.
Common BTU Calculation Mistakes
- Using square footage alone without checking envelope factors.
- Ignoring ceiling height variations.
- Disregarding local climate severity.
- Neglecting window orientation and solar exposure.
- Assuming every room utilizes the same BTU factor.
- Treating planning estimates as certified load specs.
Oversizing & Undersizing Impacts
If Calculated BTU Is Too Low: Results in long runtimes, insufficient cooling, failure to reach target temperature, and reduced comfort during heat waves.
If Calculated BTU Is Too High: Results in short cycling, poor humidity control, clammy air, temperature swings, and excessive equipment wear.
Want a personalized estimate? Use the Room BTU & Mini-Split Calculator to account for room dimensions, climate, insulation, windows, ceiling height, occupancy and other sizing factors.
Choosing the Right Single-Zone Mini-Split System
Choosing a single-zone mini-split involves more than simply selecting the largest BTU rating. Key decisions include correct cooling capacity, room characteristics, climate, efficiency, inverter technology, heating capability, indoor unit type, outdoor unit requirements, installation, controls, noise, warranty, and long-term operating cost.
How Do I Choose the Right Single-Zone Mini-Split?
The right system should be selected by first estimating the room's cooling load, then choosing an appropriately sized unit while comparing efficiency, climate suitability, heating capability, noise, installation requirements, controls, warranty, and total operating cost.
Step 1: Determine How Many BTUs You Need
Correct sizing is the foundational first decision, taking into account room square footage, ceiling height, climate, insulation, windows, solar exposure, occupancy, and internal heat loads.
Why Bigger Is Not Better
An oversized system can cause short-cycling, poor humidity control, temperature fluctuations, and inefficient operation.
Risks of Undersizing
An undersized system may run excessively, struggle to reach the target temperature, and reduce indoor comfort.
Step 2: Match the Mini-Split to the Required Capacity
Common single-zone nominal capacities and their typical target applications (general examples, not universal guarantees):
6,000 BTU/hr
Small bedrooms, offices (~100–150 sq ft)
9,000 BTU/hr
Standard bedrooms (~150–250 sq ft)
12,000 BTU/hr
Master suites, living spaces (~250–400 sq ft)
15,000 BTU/hr
Spacious rooms (~400–500 sq ft)
18,000 BTU/hr
Large living areas (~500–700 sq ft)
24,000 BTU/hr
Extra-large open spaces (~700–900 sq ft)
30,000 BTU/hr
Very large open zones (~900–1,000 sq ft)
36,000 BTU/hr
Maximum single-zone capacity (1,200+ sq ft)
What Is a Single-Zone Mini-Split?
A single-zone system generally consists of one outdoor condenser and one indoor air handler designed to condition one primary zone or room (such as a single bedroom, office, living space, garage, addition, or converted room). Multi-zone systems are more appropriate when multiple separate rooms require independent indoor units.
| Feature | Single-Zone | Multi-Zone |
|---|---|---|
| Indoor units | One | Multiple |
| Best for | One main room/zone | Multiple rooms |
| Individual room control | Yes | Yes |
| Installation complexity | Lower | Higher |
| Initial system complexity | Lower | Higher |
| Best use case | One-room cooling/heating | Multiple-room conditioning |
Total installation cost depends on equipment, labor, electrical work, line-set length, and building conditions.
Should I Buy a Cooling-Only Mini-Split or a Heat Pump?
Cooling-only mini-splits provide cooling exclusively. Heat pump mini-splits provide both cooling and heating, offering greater year-round usefulness. Heating performance varies by model and outdoor temperature, and not every heat pump performs equally well in severe freezing climates.
Why Inverter Technology Matters
Inverter-driven compressors can vary operating capacity dynamically rather than running only at full output or completely off. This delivers superior temperature control, quieter operation, reduced cycling, and improved efficiency at partial loads.
What SEER2 Rating Should a Mini-Split Have?
SEER2 measures seasonal cooling efficiency. Higher efficiency reduces electricity consumption, but the highest-rated system is not automatically the best financial choice when factoring in purchase price, installation cost, expected usage, local electricity rates, and climate.
What Is HSPF2 and Why Does It Matter?
HSPF2 is a seasonal heating-efficiency metric for heat pumps. Users choosing a heating-capable mini-split should evaluate both SEER2 for cooling and HSPF2 for heating performance.
Can a Mini-Split Work in a Cold Climate?
Some heat-pump mini-splits are specifically engineered for cold-weather operation, featuring low-temperature heating capability and specialized defrost cycles. Always check the manufacturer's published low-temperature performance data.
How Quiet Are Single-Zone Mini-Splits?
Lower published decibel (dB) ratings indicate quieter indoor and outdoor operation, making units ideal for bedrooms and nighttime use. Proper installation and operating mode also influence perceived noise.
Which Indoor Mini-Split Unit Should I Choose?
Common configurations include wall-mounted units (most common and visible), ceiling cassettes (flush-mounted for broad distribution), concealed duct units (hidden behind walls/ceilings), and floor-mounted consoles.
Where Should an Indoor Unit Be Installed?
Indoor units require optimal airflow, proper wall height, and freedom from obstructions like furniture or heavy drapes. In bedrooms, avoid direct airflow pointing straight at the bed where practical.
Where Should the Outdoor Unit Be Installed?
Outdoor condensers require proper airflow clearance, service access, correct drainage, protection from heavy snow or ice buildup, and a secure wall-mounted or ground-mounted base following manufacturer specifications.
Does Line-Set Length Matter?
Longer refrigerant lines affect installation complexity, cost, performance, and required refrigerant charges. Maximum line-set length and elevation limits vary strictly by manufacturer and model.
What Electrical Requirements Are Needed?
Electrical specifications vary by model, covering voltage, amperage, breaker size, disconnect switches, and dedicated circuit requirements. Always verify local electrical codes and equipment specs.
Wall-Mounted vs. Ceiling Cassette Comparison
| Feature | Wall-Mounted | Ceiling Cassette |
|---|---|---|
| Installation | Usually simpler | More involved |
| Appearance | Visible indoor unit | More integrated |
| Air distribution | Directional | Broad distribution |
| Best for | Bedrooms, offices, rooms | Open spaces / certain layouts |
Smart Controls & Wi-Fi Integration
Many modern mini-splits offer smartphone app integration, flexible scheduling, remote temperature adjustments, vacation modes, and smart-home compatibility, varying by manufacturer.
Understanding Warranties
Compressor and parts warranties vary significantly by manufacturer and often require online registration and professional installation by an authorized technician to remain valid.
Why Professional Installation Matters
Professional installation guarantees proper system evacuation, precise refrigerant charging, secure line-set handling, correct electrical hookup, optimal drainage, and full warranty eligibility.
Total Cost of Ownership
Purchase price is only one part of ownership. Factor in installation, electrical work, routine maintenance, electricity consumption, and expected lifespan to determine true long-term value.
Single-Zone Mini-Split Buying Checklist
- ✓ Correct BTU capacity matching room load
- ✓ Appropriate climate rating and operating range
- ✓ SEER2 cooling efficiency rating
- ✓ HSPF2 heating efficiency rating (if heating is required)
- ✓ Inverter-driven variable compressor
- ✓ Preferred indoor unit style (wall mount, cassette, etc.)
- ✓ Low sound rating (dB) for quiet operation
- ✓ Low-temperature heating capability (if needed for winter)
- ✓ Verified electrical requirements and circuit capacity
- ✓ Line-set length and routing plan
- ✓ Manufacturer warranty and registration conditions
- ✓ Professional installation arrangements
- ✓ Smart controls / Wi-Fi capability (optional)
- ✓ Comprehensive total cost of ownership evaluation
Common Single-Zone Mini-Split Buying Mistakes
- Buying the largest unit available out of fear of under-cooling.
- Choosing equipment based solely on upfront purchase price.
- Ignoring detailed cooling and heating load factors.
- Ignoring regional climate extremes and heating performance drops.
- Disregarding indoor and outdoor sound ratings.
- Assuming every mini-split can heat efficiently in extreme cold.
- Failing to account for professional installation and electrical labor costs.
- Neglecting warranty validation requirements and placement constraints.
Mini-Split vs. Window AC for One Room
Mini-splits outperform window AC units in energy efficiency, operating quietness, security, aesthetics, and long-term durability, though window units offer lower initial purchase and DIY installation costs.
Mini-Split vs. Central AC for One Room
Single-zone mini-splits excel when only one room needs conditioning, when adding ductwork is impractical, or when targeting room additions and independent zone temperature control.
Not sure what BTU capacity your room needs? Use the Room BTU & Mini-Split Calculator to estimate the cooling capacity based on your room dimensions and key heat-gain factors.
How Climate, Insulation, Windows & Ceiling Height Affect Mini-Split Size
Square footage is only the starting point for mini-split sizing. The actual cooling load depends on how much heat enters the room and how much heat is generated inside it.
What factors affect mini-split size?
Mini-split sizing is influenced by room area, ceiling height, climate, insulation, windows, solar exposure, occupancy, internal heat sources, room orientation, and air leakage/infiltration. A room's square footage alone cannot determine its exact cooling requirement.
Mini-Split Size Is Driven by Heat Gain
The cooling system must remove the heat entering or generated inside the conditioned space. Major sources of heat gain include:
- Outdoor heat through walls and roof
- Heat transfer through windows
- Solar radiation
- Air leakage / infiltration
- Occupants (body heat)
- Lighting fixtures
- Electronics and computers
- Appliances
Greater heat gain generally means greater required cooling capacity.
Does insulation affect mini-split size?
Yes, insulation significantly affects the rate of heat transfer through the building envelope.
Well-Insulated Room
Features slower heat transfer, better temperature stability, and a potentially lower cooling load.
Poorly Insulated Room
Experiences faster heat transfer, quicker temperature gains, and a potentially higher cooling requirement.
1. Climate: One of the Biggest Sizing Factors
Does climate affect AC size? Yes. Outdoor temperatures, humidity levels, design conditions, and the length of the cooling season heavily impact cooling loads.
Example: A 300 sq ft room in a mild climate typically requires less cooling than an identical 300 sq ft room in a severe, hot climate due to the intense exterior heat differential.
3. Windows: Why Glass Increases Cooling Requirements
Do windows affect AC BTU requirements? Yes. Glass allows rapid heat transfer compared to insulated walls.
Window area, number of panes, glazing type, age, and performance heavily dictate how much conductive heat enters the room.
4. Sunlight: Solar Heat Gain Can Change AC Size
Does sunlight affect mini-split size? Solar heat gain occurs when radiant energy from the sun strikes building surfaces or passes through glass.
Unshaded west-facing or south-facing windows, skylights, and exposed roofs can drastically elevate heat gain during peak afternoon hours, requiring higher capacity.
5. Ceiling Height: Why Square Footage Isn't Enough
Does ceiling height affect mini-split sizing? Floor area alone does not capture total conditioned volume.
A room measuring 400 sq ft with an 8-foot ceiling contains 3,200 cubic feet, whereas an identical 400 sq ft room with a 12-foot ceiling contains 4,800 cubic feet—requiring more air conditioning capacity to cool the expanded volume.
6 & 7. Room Orientation & Occupancy
Do people increase cooling load? Yes. Each person adds internal heat (sensible and latent loads) to a space.
Furthermore, room orientation (east, west, south, or north) determines when solar exposure hits specific walls and windows throughout the day.
8 & 9. Electronics & Air Infiltration
Computers, televisions, gaming consoles, and lighting generate internal heat.
Additionally, air leakage through unsealed doors, gaps, and windows allows hot, humid outdoor air to infiltrate the building envelope, raising both sensible and latent cooling demands.
10. Room Location Within the Building
Interior rooms with few exterior walls require less capacity than top-floor rooms directly beneath an unconditioned attic, rooms with multiple exterior walls, or spaces built over uninsulated garages.
11. Humidity: Beyond Simple Temperature
Cooling load involves both sensible heat (air temperature) and latent heat (moisture in the air). Humid climates require systems capable of extracting significant moisture to ensure human comfort.
Same Room Size, Different Mini-Split Requirements
To understand why square footage alone is insufficient, consider three hypothetical rooms, each measuring exactly 400 square feet:
Room A (Favorable)
Mild climate, excellent insulation, shaded windows, 8-ft ceiling, and low occupancy. Requires minimal capacity.
Room B (Average)
Moderate climate, standard insulation, normal window exposure, 8-ft ceiling, and typical occupancy. Requires standard capacity.
Room C (High Load)
Hot climate, poor insulation, large west-facing windows, 12-ft ceiling, and high occupancy. Requires significantly higher capacity.
Sizing Factors Quick Reference
| Factor | Impact on Load | Why It Matters |
|---|---|---|
| Hot climate | Increases Load | Higher exterior temperature differential |
| Poor insulation | Increases Load | Accelerates heat transfer through building shell |
| Large windows | Increases Load | Passes conductive heat and solar radiation |
| Direct sunlight | Increases Load | Intensifies solar heat gain on glass and walls |
| High ceilings | Increases Load | Expands the total conditioned air volume |
| High occupancy | Increases Load | Human bodies constantly emit internal heat |
| Electronics | Increases Load | Appliances and electronics generate internal heat |
| Air leakage | Increases Load | Allows hot, humid outside air to infiltrate |
| Good shading | Reduces Load | Blocks direct solar radiation from entering glass |
| Superior insulation | Reduces Load | Slows down thermal transfer effectively |
Why You Shouldn't Simply Add a Fixed Percentage
Generic rules of thumb—such as adding a flat 10% for windows or 20% for a hot climate—can be misleading because thermal dynamics interact non-linearly. Sizing should be based on a comprehensive evaluation of the room's actual heat gain rather than arbitrary percentage stacking.
How Professional Load Calculations Account for These Factors
Professional HVAC contractors perform standardized load calculations (such as Manual J) that mathematically account for building dimensions, construction materials, insulation values, window performance, orientation, solar heat gains, infiltration rates, occupancy, and local weather design data. Note: This guide provides consumer-level educational insights and does not execute a formal Manual J calculation.
Common Mini-Split Sizing Mistakes
- Relying exclusively on square footage without checking heat gain.
- Ignoring local climate severity and peak summer temperatures.
- Disregarding insulation quality in walls, floors, and ceilings.
- Forgetting to factor in window size, orientation, and glass performance.
- Overlooking solar exposure and the absence of exterior shading.
- Ignoring ceiling height and total conditioned room volume.
- Disregarding heavy occupancy or high-heat appliances.
- Automatically buying the largest available unit, leading to short-cycling.
Mini-Split Sizing Factors Checklist
- ✓ Floor area (square footage)
- ✓ Ceiling height and total room volume
- ✓ Local climate and outdoor design temperatures
- ✓ Building insulation levels (walls, attic, floors)
- ✓ Window quantity, dimensions, and glazing performance
- ✓ Window orientation and sun exposure
- ✓ Exterior shading (trees, overhangs, awnings)
- ✓ Room occupancy levels
- ✓ Electronics, lighting, and internal heat loads
- ✓ Air leakage and envelope tightness
- ✓ Regional humidity and moisture loads
- ✓ Room position within the home (top floor, exterior walls)
Want a personalized estimate? Use the Room BTU & Mini-Split Calculator to estimate the required cooling capacity using your room dimensions and key sizing factors.
Frequently Asked Questions About Room BTUs & Mini-Split Sizing
These questions cover room BTU requirements, mini-split sizing, square footage, climate, insulation, windows, ceiling height, efficiency, and common sizing mistakes.
Room size provides a preliminary baseline, but your exact BTU requirement depends heavily on additional factors including your regional climate, building insulation, window area and orientation, ceiling height, solar exposure, and room occupancy. A standard baseline estimate is roughly 20 to 30 BTUs per square foot under normal conditions, but actual thermal loads vary.
The basic estimation approach starts by measuring the room's square footage (length multiplied by width). You then multiply that square footage by a standard cooling factor (typically 25 BTUs per square foot for standard conditions) and apply adjustments for climate severity, insulation quality, window exposure, and ceiling height.
A 400 square foot room typically requires between 9,000 and 12,000 BTUs under normal conditions. However, if the space features high ceilings, unshaded west-facing windows, or poor insulation, it may require a larger 15,000 BTU system. Conversely, a well-insulated room in a mild climate might comfortably use a 9,000 BTU unit.
A 12,000 BTU mini-split is typically suitable for large master bedrooms or spaces ranging from roughly 400 to 500 square feet. For standard or smaller bedrooms (150 to 250 square feet), a 9,000 BTU or even a 6,000 BTU unit is usually more appropriate to avoid oversized equipment issues.
An oversized mini-split cools the room too quickly before it can effectively run through a full cycle to dehumidify the air. This results in "short-cycling," where the unit turns on and off frequently, causing uneven temperature fluctuations, excessive wear on components, poor indoor humidity control, and reduced comfort.
An undersized system will run continuously at maximum capacity while struggling to reach your target temperature, especially during peak hot summer days. This constant overworking increases electricity consumption, accelerates mechanical wear, and leaves the room uncomfortably warm.
Standard cooling calculations assume an 8-foot ceiling height. If your room features vaulted, cathedral, or 10-to-12-foot ceilings, the total conditioned air volume increases significantly. Taller spaces contain more air mass to cool, which typically necessitates an upward adjustment in BTU capacity.
Yes. Glass allows rapid thermal transfer compared to insulated walls, and direct sunlight striking unshaded windows creates substantial solar heat gain. Rooms with large west-facing or south-facing glass exposures generally require higher cooling capacity than windowless or heavily shaded rooms of the same floor area.
Regional climate establishes the outdoor design temperature your system must fight against. A room located in an extremely hot, humid southern climate experiences a much higher exterior heat differential than the same room located in a mild northern climate, requiring higher cooling capacity.
Insulation directly governs how effectively a building envelope resists heat transfer. Well-insulated walls, floors, and attics maintain stable indoor temperatures and lower cooling loads, whereas poorly insulated spaces allow heat to pour in rapidly, demanding a larger cooling capacity.
A single-zone mini-split system consists of one outdoor compressor unit connected to one indoor air handling unit. It is engineered to independently heat and cool one specific room, zone, garage, or home addition without requiring ductwork.
Inverter compressors can dynamically vary their operating speed and cooling output rather than simply cycling completely on or off. This continuous modulation maintains precise temperature stability, reduces energy waste, minimizes startup noise, and improves partial-load efficiency.
SEER2 (Seasonal Energy Efficiency Ratio 2) measures a mini-split's cooling efficiency over a typical cooling season under updated testing standards. HSPF2 (Heating Seasonal Performance Factor 2) measures a heat pump's seasonal heating efficiency. Both metrics help buyers compare energy consumption costs.
Many single-zone mini-splits are heat pump models capable of providing both efficient cooling in the summer and effective heating in colder weather. However, buyers should review cold-climate performance specifications if sub-freezing winter heating is required.
Indoor mini-split air handlers are exceptionally quiet, often operating between 19 and 30 decibels on low settings—quieter than a whisper. Outdoor condenser units are also heavily insulated, typically producing sound levels comparable to a quiet refrigerator.
Indoor units should be installed on an unobstructed wall with clear airflow paths across the primary living zone. Avoid placing units directly above heat-producing appliances or positioning bedroom units so that conditioned air blows directly onto the bed.
Professional installation by an authorized HVAC technician is strongly recommended and often required to validate manufacturer warranties. Proper installation ensures correct refrigerant charging, secure line-set handling, electrical safety, and optimal system performance.
Mini-splits far outperform window AC units in energy efficiency, operating quietness, security, aesthetics, and precise temperature control. While window units offer lower upfront purchase costs, mini-splits provide superior long-term comfort and durability.
Manual J is an official ACCA protocol used by HVAC engineers to calculate a building's exact heating and cooling load. It accounts for detailed architectural specifications, orientation, materials, insulation values, and local weather data to determine precise equipment sizing.
Human bodies, lighting, computers, televisions, and kitchen appliances constantly emit internal heat and moisture into a room. Rooms with heavy occupancy or numerous electronics experience higher internal heat gains, which must be factored into the overall cooling load calculation.
Our Sources & Standards
Calculante's room BTU and mini-split sizing guidance is informed by recognized HVAC standards, building-science principles, energy-efficiency guidance, and applicable building-code resources.
ACCA Standards
Air Conditioning Contractors of America
ACCA provides recognized HVAC sizing and design standards, including Manual J residential load calculations and related HVAC design guidance.
ASHRAE Standards
American Society of Heating, Refrigerating and Air-Conditioning Engineers
ASHRAE publishes widely recognized HVAC, thermal comfort, building-performance, and engineering standards that inform professional HVAC design and analysis.
ENERGY STAR
U.S. Environmental Protection Agency
ENERGY STAR provides energy-efficiency guidance for heating and cooling equipment, including efficiency considerations relevant to residential HVAC systems.
U.S. Department of Energy
U.S. Department of Energy
The DOE provides residential heating and cooling guidance, energy-efficiency information, and building-performance resources relevant to HVAC operation and equipment sizing considerations.
NIST Building Research
National Institute of Standards and Technology
NIST conducts scientific research related to building performance, thermal behavior, energy efficiency, measurement, and building-system performance.
ICC Building Codes
International Code Council
The ICC develops model building codes and standards used by jurisdictions as references for safe and efficient building construction, including requirements affecting building envelopes and mechanical systems.
How These Sources Are Used
Square-footage estimates are useful for preliminary sizing, but actual cooling requirements depend on building conditions. Climate, insulation, windows, solar exposure, ceiling height, occupancy, and internal heat gain can affect cooling load. Professional HVAC sizing may require a detailed load calculation such as ACCA Manual J. This calculator is intended as an estimate and planning tool rather than a substitute for professional HVAC engineering.
Related Calculators
Discover additional calculators designed to help you analyze operating costs, heating and cooling efficiency, and building load requirements.
HVAC Operating Cost Calculator
Compare monthly and seasonal heating and cooling expenses based on your local utility rates and system efficiency.
Free HVAC Load Calculator
Estimate heating and cooling loads using room size, climate, insulation, windows, occupancy, and other building characteristics.
Furnace Size Calculator
Calculate the correct BTU output and furnace capacity needed to keep your home warm during peak winter conditions.
Heat Pump Savings Calculator
Compare operating costs between traditional fossil fuel systems and high-efficiency heat pumps to project utility savings.
Heat Pump Sizing Calculator
Determine the appropriate tonnage and thermal capacity for heat pump installations based on home metrics and climate zones.
HVAC Replacement Cost Calculator
Estimate complete equipment, labor, and installation expenses for upgrading your home's heating and cooling systems.